
Skip to content
ROBEYAN
ES/EN
ROBEYAN
ES/EN
  • Home
  • History
  • What we do
  • Projects
  • Why ROBEYAN?
  • Book an appointment
  • Blog
  • Contact
  • 942108358
  • 610148973
  • robeyan@robeyan.com
  • Calle Pepín del Río Gatoo, 4, 39300
    Torrelavega, Cantabria, Spain
  • 22/05/2025
  • Interior design

Home / Blog / Interior design / How to plan a kitchen: recommended sizes for units, worktops and layout

How to plan a kitchen: recommended sizes for units, worktops and layout

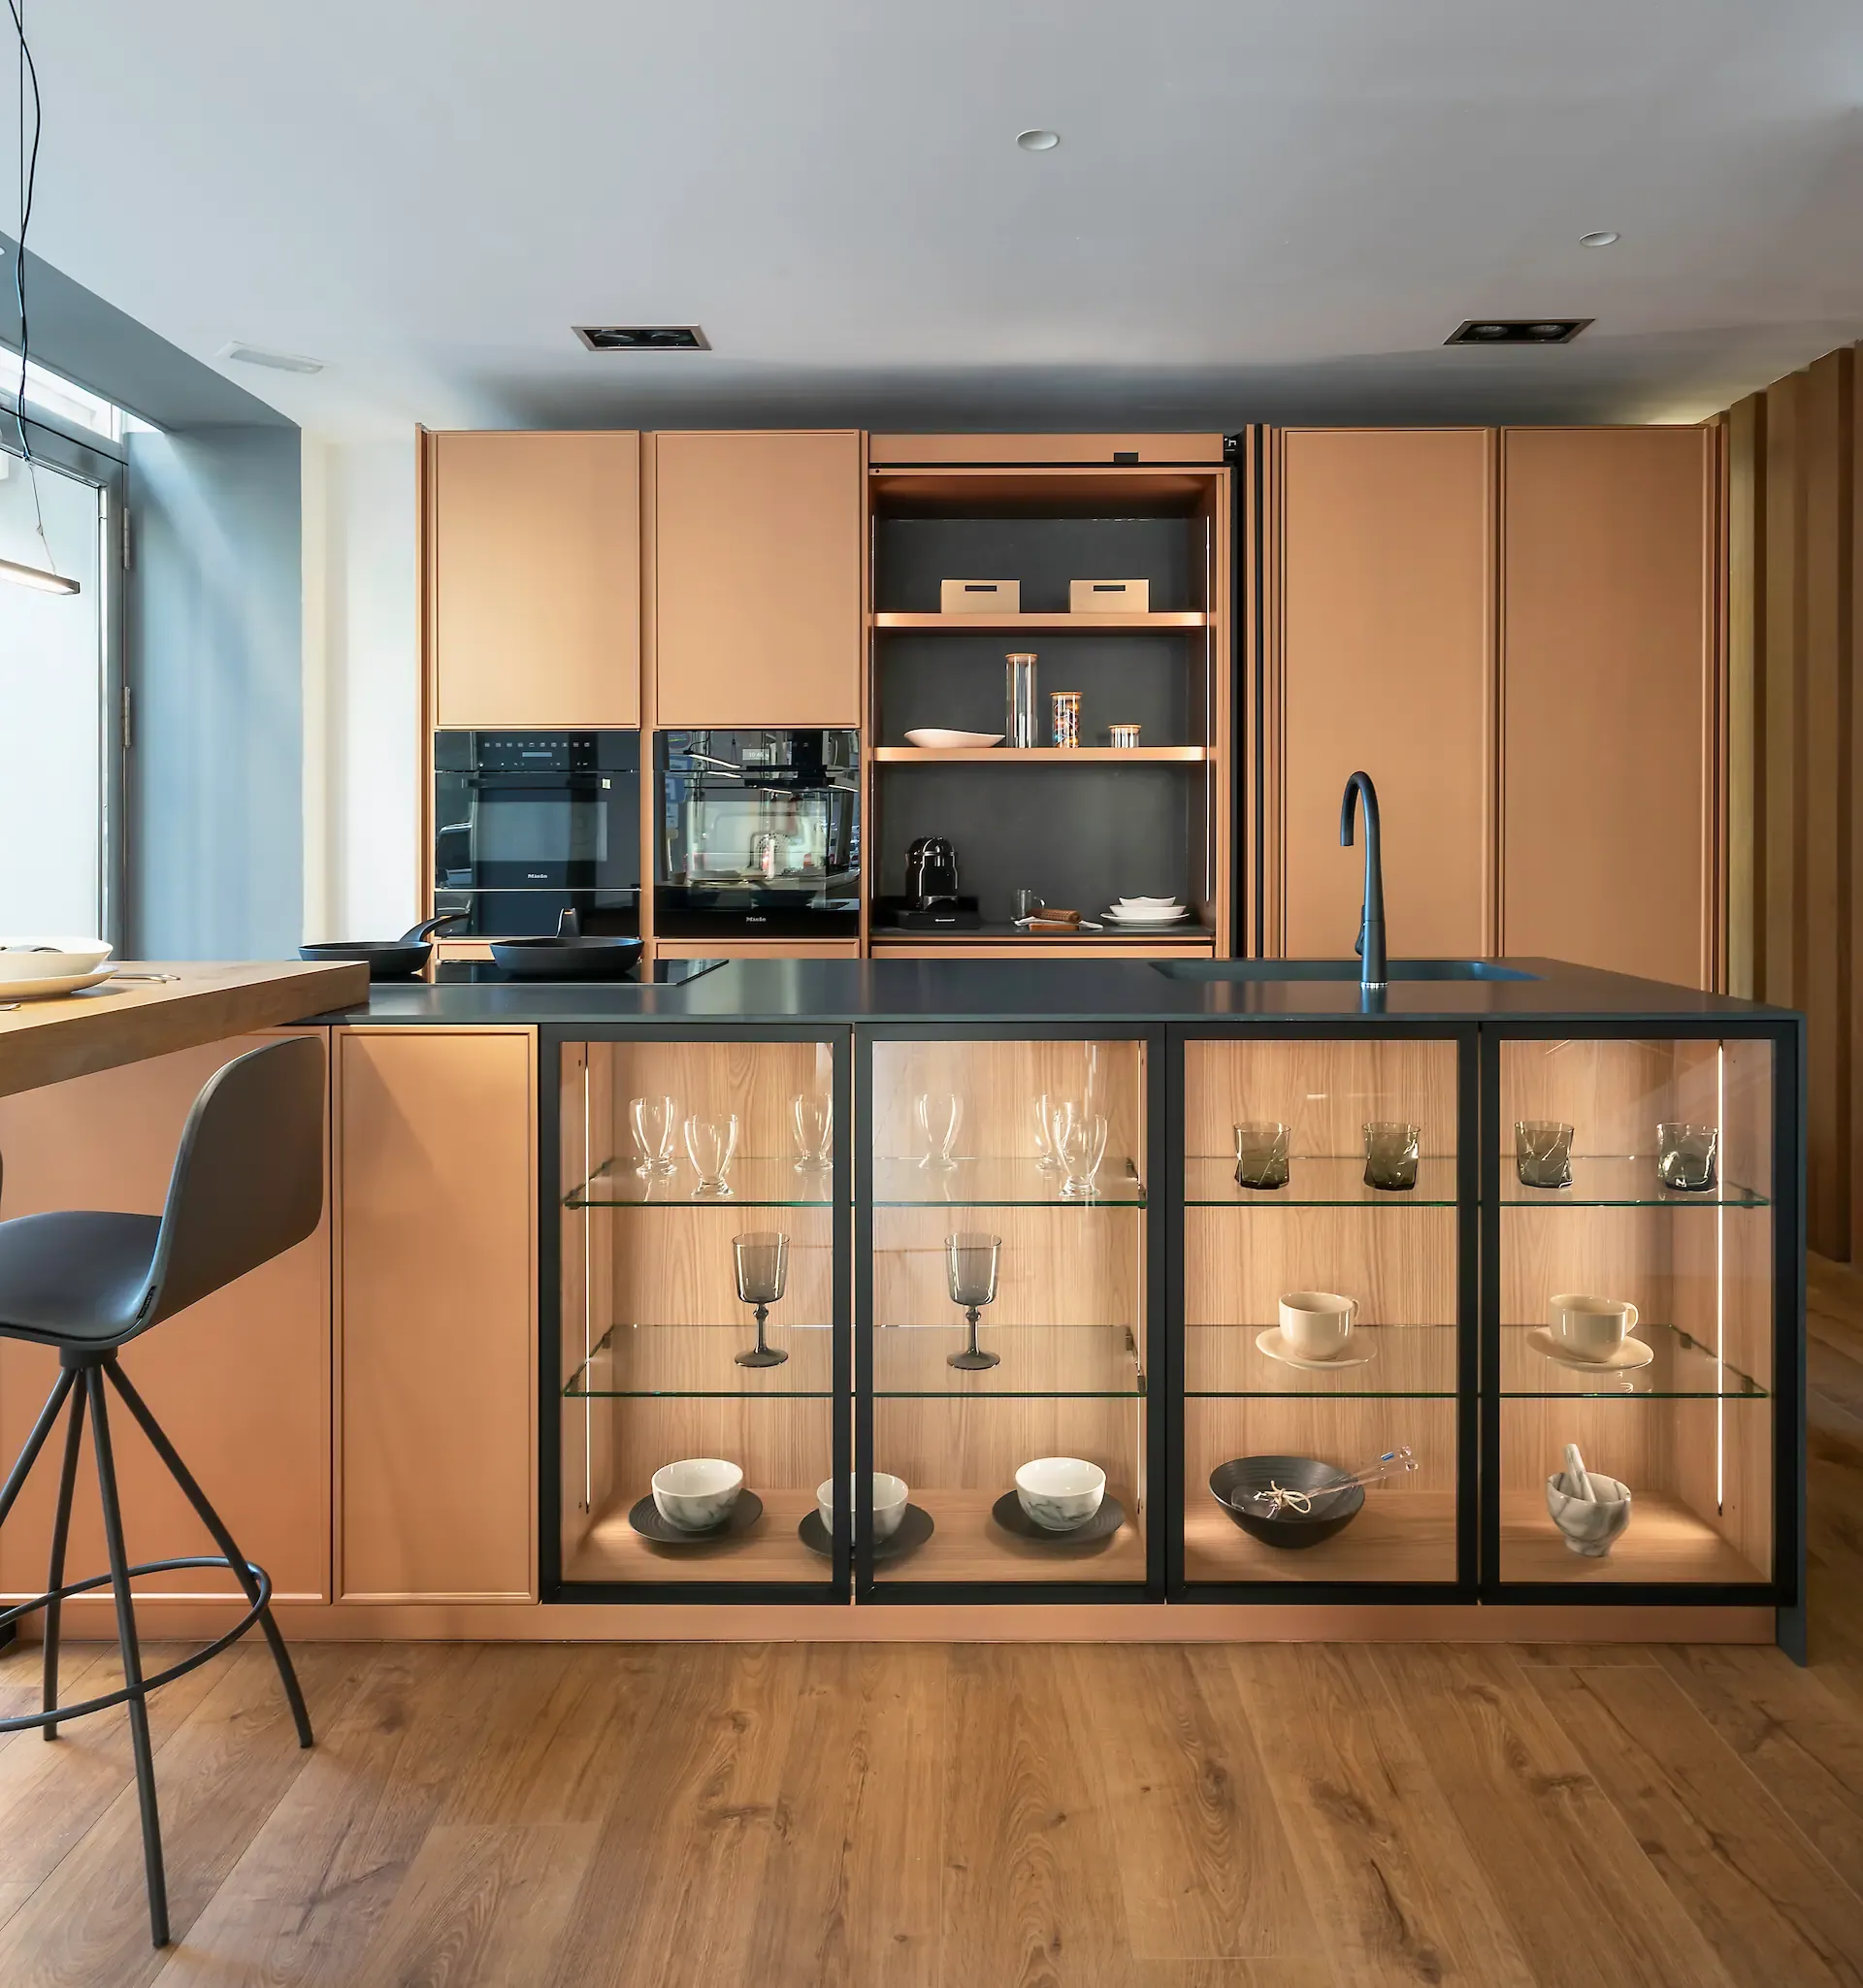
In any kitchen refurbishment, one thing determines whether the design will be comfortable and functional: the measurements. At ROBEYAN we know this well. So if you are planning your new kitchen, the first step is to know the standard and recommended sizes for each element.

The worktop height, the distance between units or the clearance in front of appliances are details that make a difference in daily use. In this guide we tell you everything you need for your kitchen to be practical, safe and adapted to your needs.
Recommended heights for a comfortable kitchen

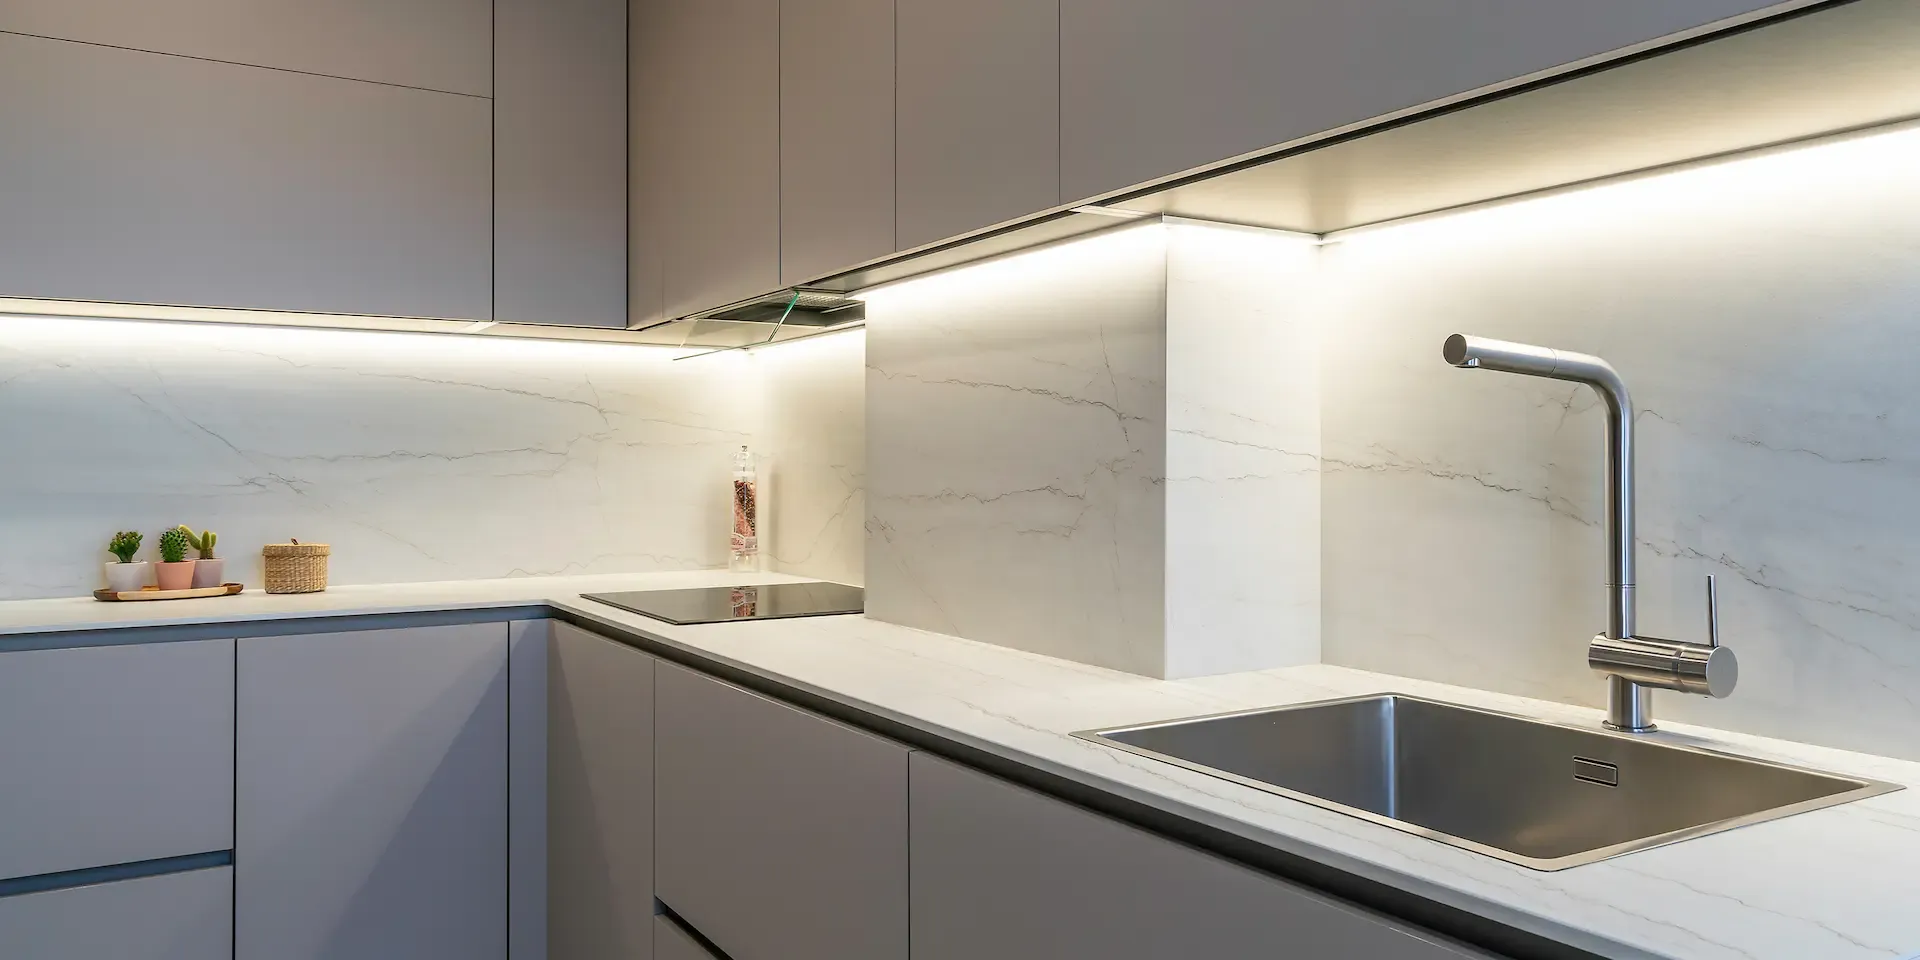
The worktop height should suit whoever works in the kitchen most often. Most commonly, a base unit (80 cm) plus a plinth (between 6 and 10 cm) gives a base of between 86 and 90 cm. The thickness of the worktop is added to this, which can range from 12 mm to 60 mm depending on the material and design chosen.

With this combination, the total working height is usually between 88 and 92 cm, although it can be adjusted for each user. A worktop that is too low forces you to bend, while one that is too high can make precise work difficult. For projects that need a higher worktop or more storage, there are 84 cm base unit models, such as those offered by our kitchen furniture supplier, INKO.

Wall units should be fitted leaving a gap of 50 to 60 cm above the worktop, which ensures a clear work area and comfortable access to what is stored, without unnecessary effort.

The usual height of wall units is 90 cm, although it can be adjusted to the design and ceiling height. For high ceilings, bespoke solutions that use all the vertical space are ideal. In these cases, INKO offers special modules that take the units up to the ceiling, gaining capacity while keeping a continuous, functional look.
Unit depths and proportions

of the units

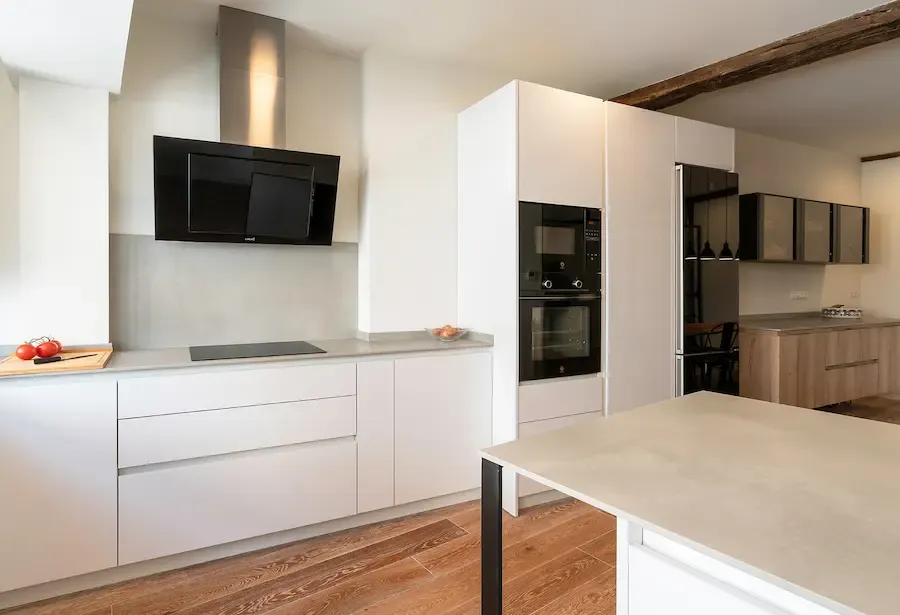
The most common depth for base units is 60 cm, plus the thickness of the front or door, allowing appliances to be integrated without sticking out and comfortable work on the worktop. There are also options with usable depths of up to 68 cm, plus the front, which increase storage capacity and enlarge the work surface. In this respect, INKO, our kitchen furniture supplier, offers many configurations adapted to the needs of each project.

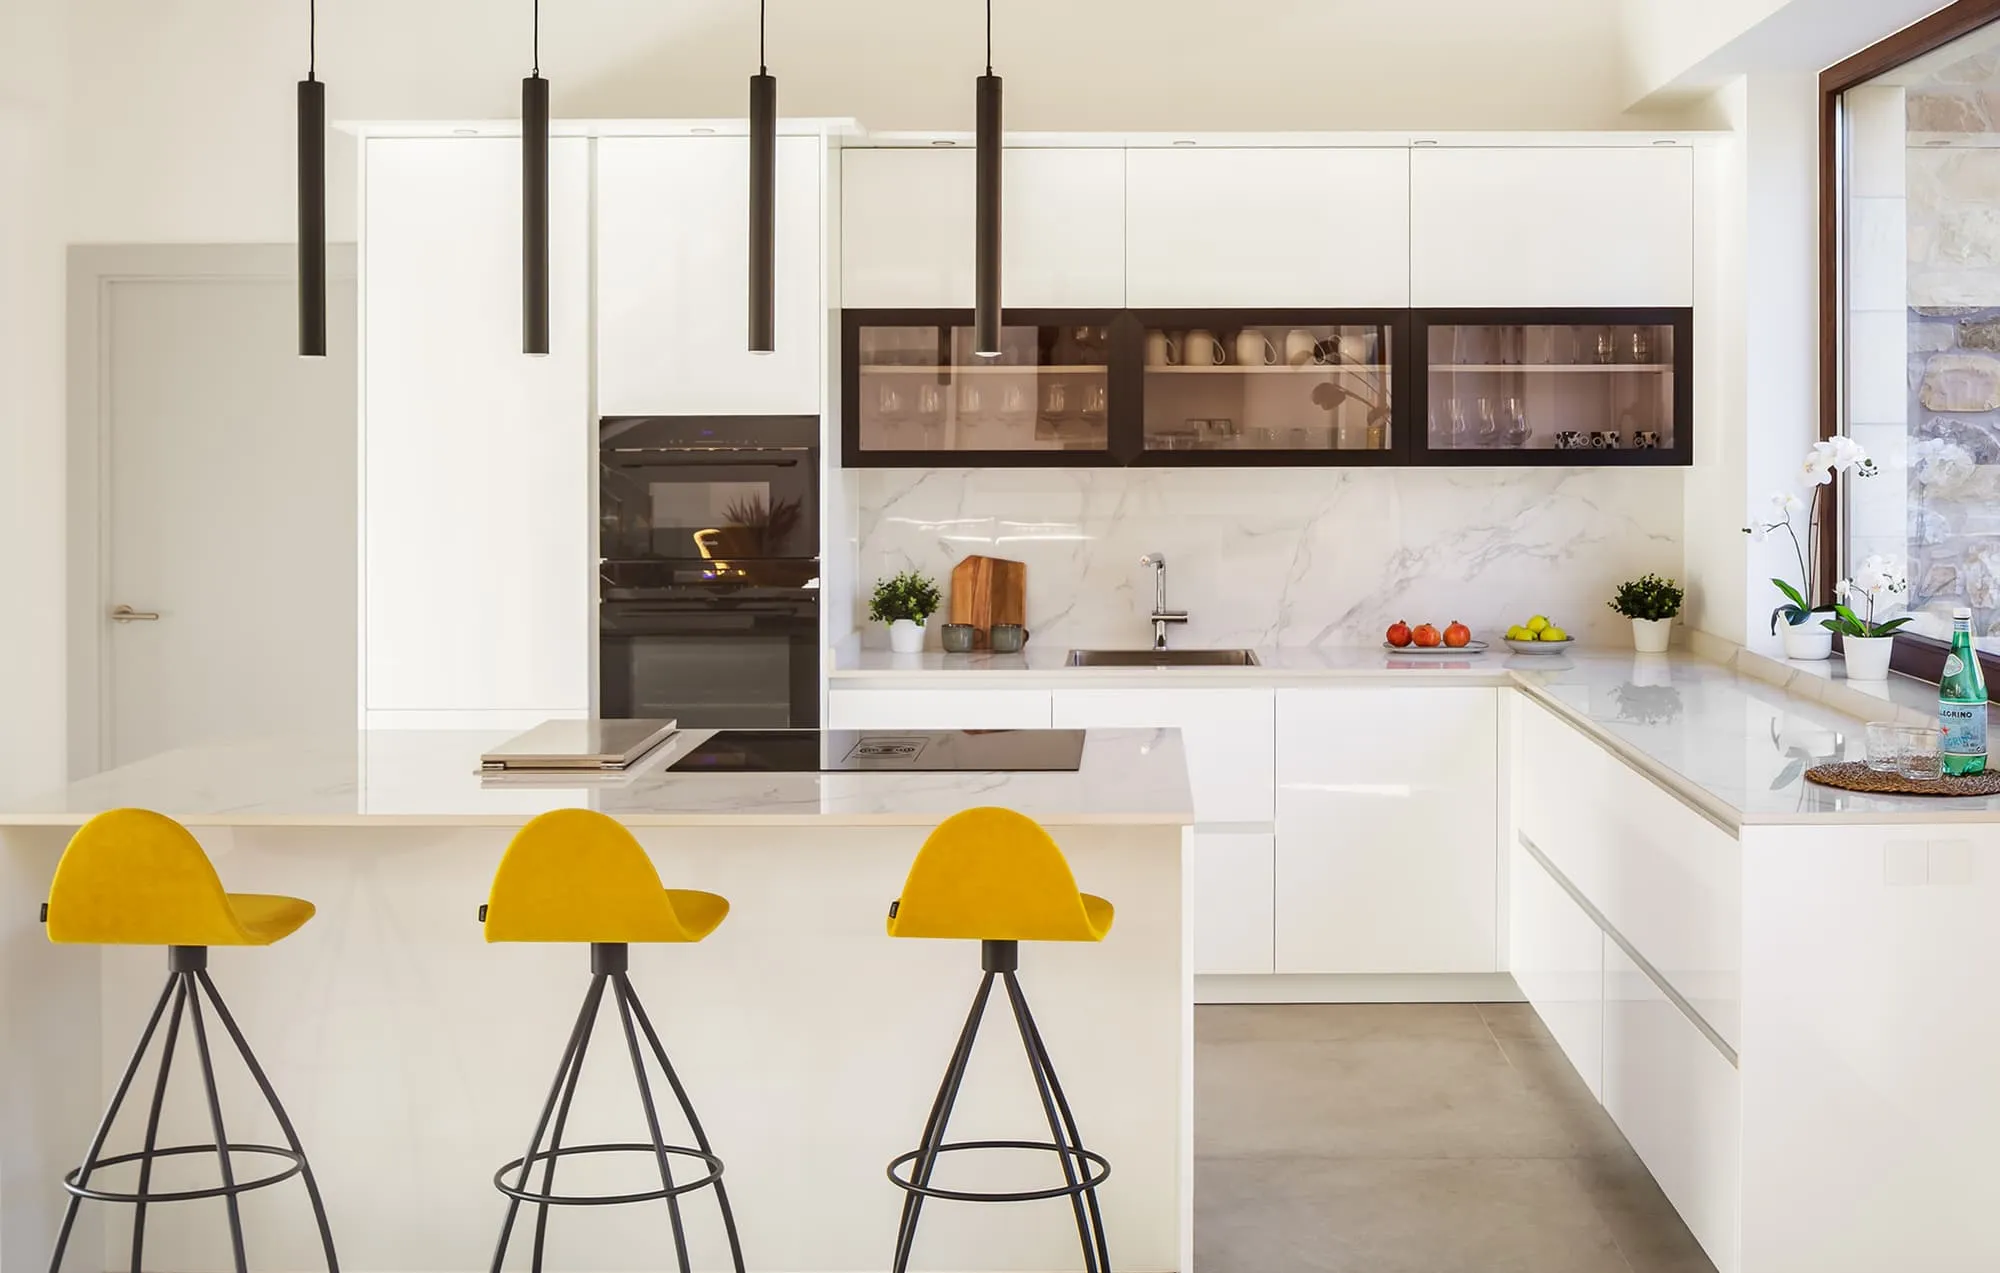
In kitchens with an island or peninsula, especially if they include a sink or cooking area, a minimum depth of 70 to 75 cm is recommended to ensure a comfortable, functional work surface. Whenever space allows, a depth of 90 cm is the best option, as it provides more surface at the back, minimising splashes on the floor and improving safety in daily use.
Walkways

and special considerations

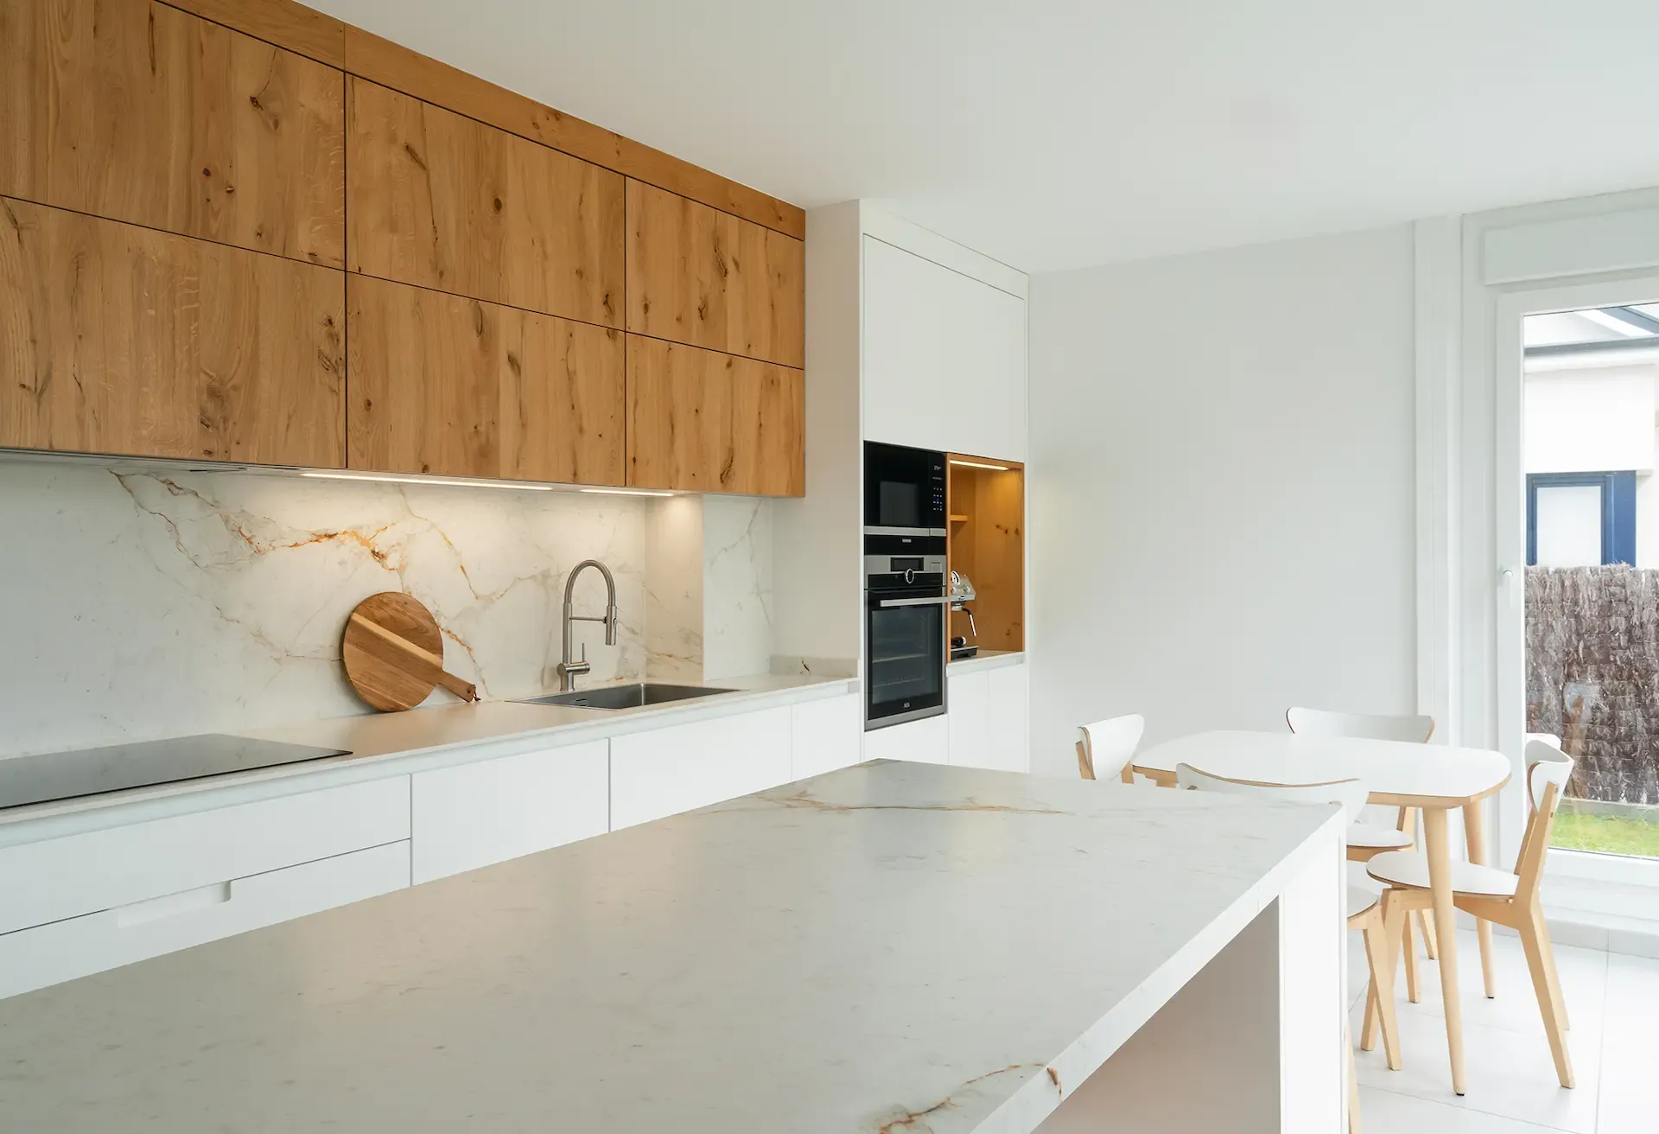
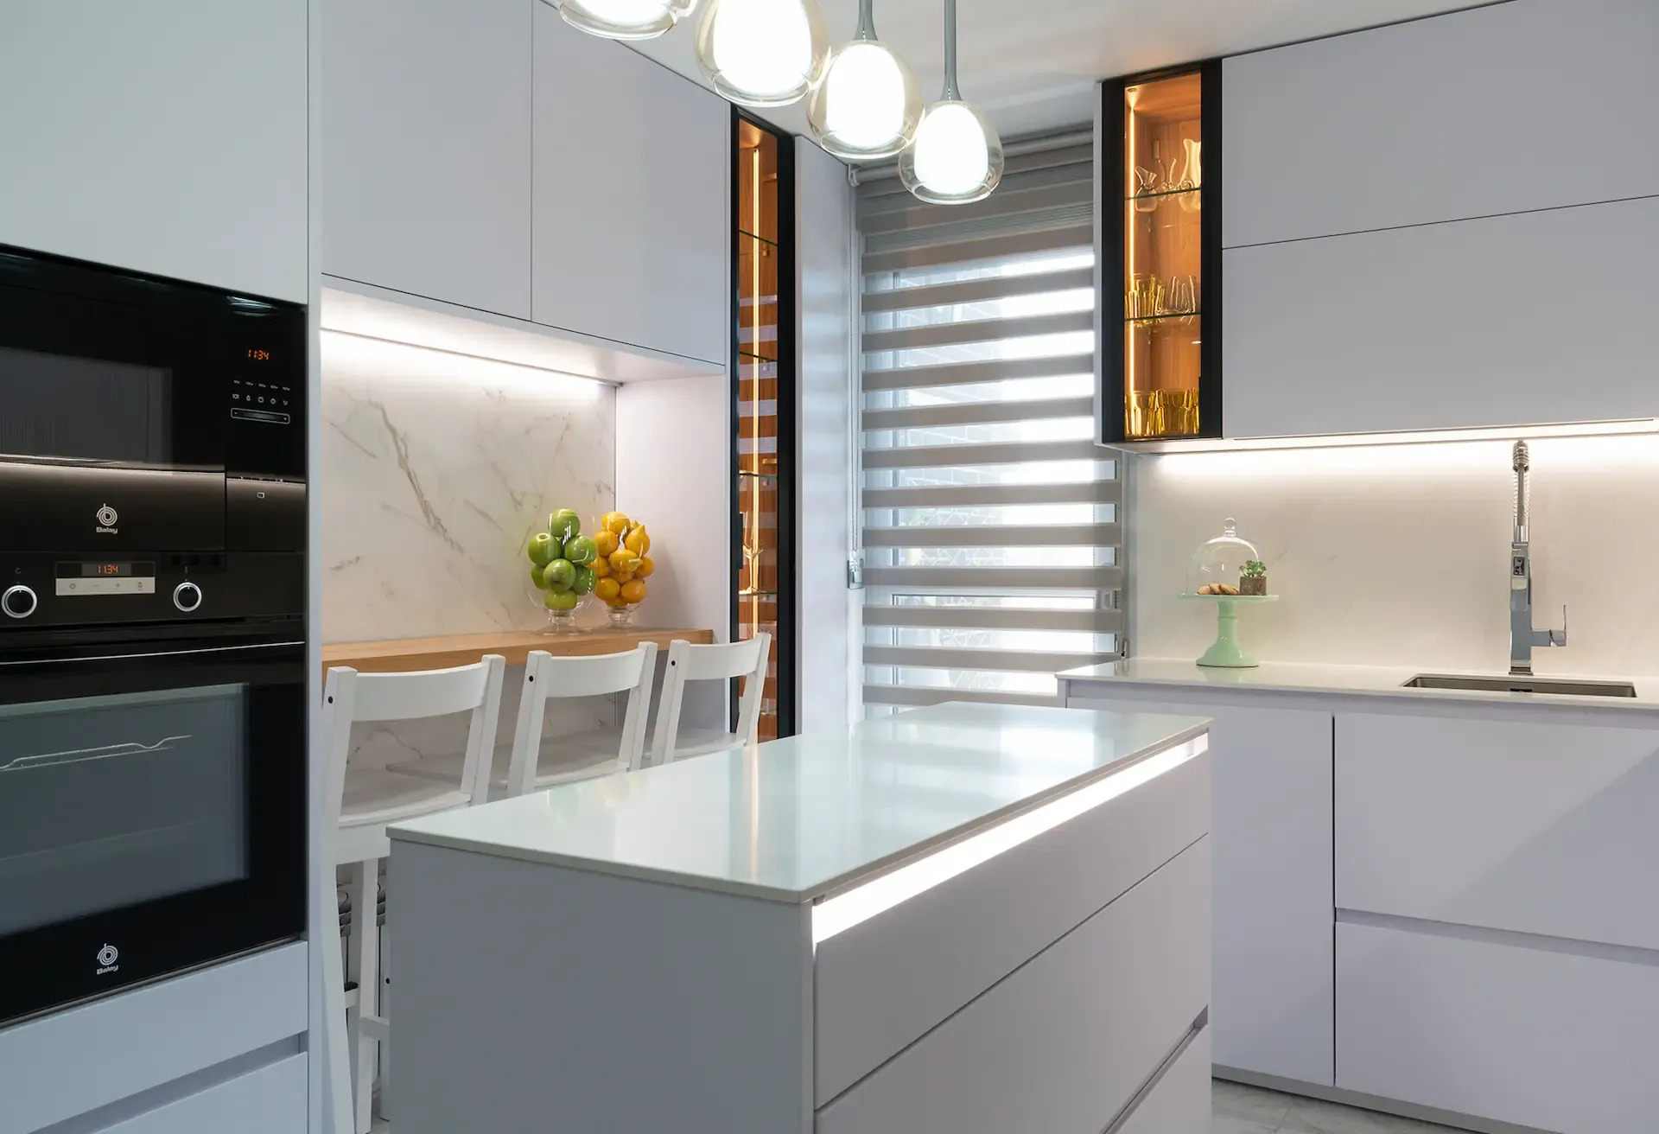
An ergonomic design requires good planning of circulation spaces. It is recommended to leave at least 100 cm of clear walkway between fronts, especially where oven, dishwasher or fridge doors open, to ensure comfort and freedom of movement in daily use.

If the kitchen includes a bar for breakfast or informal meals, it is advisable to allow 60 to 80 cm per person, both in width and clearance, to ensure it is comfortable to sit at and move around. This measurement ensures the bar is practical, especially in shared spaces.

For American-style fridges, it is important to allow an extra 10 to 15 cm at the side to open the doors easily. Their greater depth must also be taken into account, as they usually stick out beyond the units. However, today there are shallow models, such as those offered by PANDO, our appliance supplier, which integrate better into kitchens planned to the millimetre.
Frequently asked questions

about kitchen measurements
What is the ideal worktop height?

The most common working height is between 88 and 92 cm, the result of combining the base unit, the plinth and the worktop thickness. This measurement can be adapted to the height of whoever uses it most.

How much space should there be between the worktop and the wall units?

A gap of 50 to 60 cm is recommended to ensure comfortable use and direct access to what is stored, without effort.

What is the minimum space I need for a kitchen with an island?

To fit a functional island, a minimum of 1 metre of clear space around it is recommended. In terms of total area, the kitchen should be at least 20 m² if you want to include an island with a cooking, washing-up or storage area comfortably and in good proportion.

Design your kitchen with the confidence of expert advice

At ROBEYAN we design kitchens that combine aesthetics, functionality and ergonomics.

We know the ideal measurements and the most common mistakes, which is why we help you from the very first plan to create a comfortable, practical space made to measure.
Request a quote

In any kitchen refurbishment, one thing determines whether the design will be comfortable and functional: the measurements. At ROBEYAN we know this well. So if you are planning your new kitchen, the first step is to know the standard and recommended sizes for each element.

The worktop height, the distance between units or the clearance in front of appliances are details that make a difference in daily use. In this guide we tell you everything you need for your kitchen to be practical, safe and adapted to your needs.

Recommended heights for a comfortable kitchen

The worktop height should suit whoever works in the kitchen most often. Most commonly, a base unit (80 cm) plus a plinth (between 6 and 10 cm) gives a base of between 86 and 90 cm. The thickness of the worktop is added to this, which can range from 12 mm to 60 mm depending on the material and design chosen.

With this combination, the total working height is usually between 88 and 92 cm, although it can be adjusted for each user. A worktop that is too low forces you to bend, while one that is too high can make precise work difficult. For projects that need a higher worktop or more storage, there are 84 cm base unit models, such as those offered by our kitchen furniture supplier, INKO.

Wall units should be fitted leaving a gap of 50 to 60 cm above the worktop, which ensures a clear work area and comfortable access to what is stored, without unnecessary effort.

The usual height of wall units is 90 cm, although it can be adjusted to the design and ceiling height. For high ceilings, bespoke solutions that use all the vertical space are ideal. In these cases, INKO offers special modules that take the units up to the ceiling, gaining capacity while keeping a continuous, functional look.

Unit depths and proportions

of the units

The most common depth for base units is 60 cm, plus the thickness of the front or door, allowing appliances to be integrated without sticking out and comfortable work on the worktop. There are also options with usable depths of up to 68 cm, plus the front, which increase storage capacity and enlarge the work surface. In this respect, INKO, our kitchen furniture supplier, offers many configurations adapted to the needs of each project.

In kitchens with an island or peninsula, especially if they include a sink or cooking area, a minimum depth of 70 to 75 cm is recommended to ensure a comfortable, functional work surface. Whenever space allows, a depth of 90 cm is the best option, as it provides more surface at the back, minimising splashes on the floor and improving safety in daily use.

Walkways

and special considerations

An ergonomic design requires good planning of circulation spaces. It is recommended to leave at least 100 cm of clear walkway between fronts, especially where oven, dishwasher or fridge doors open, to ensure comfort and freedom of movement in daily use.

If the kitchen includes a bar for breakfast or informal meals, it is advisable to allow 60 to 80 cm per person, both in width and clearance, to ensure it is comfortable to sit at and move around. This measurement ensures the bar is practical, especially in shared spaces.

For American-style fridges, it is important to allow an extra 10 to 15 cm at the side to open the doors easily. Their greater depth must also be taken into account, as they usually stick out beyond the units. However, today there are shallow models, such as those offered by PANDO, our appliance supplier, which integrate better into kitchens planned to the millimetre.

Frequently asked questions

about kitchen measurements
What is the ideal worktop height?

The most common working height is between 88 and 92 cm, the result of combining the base unit, the plinth and the worktop thickness. This measurement can be adapted to the height of whoever uses it most.

How much space should there be between the worktop and the wall units?

A gap of 50 to 60 cm is recommended to ensure comfortable use and direct access to what is stored, without effort.

What is the minimum space I need for a kitchen with an island?

To fit a functional island, a minimum of 1 metre of clear space around it is recommended. In terms of total area, the kitchen should be at least 20 m² if you want to include an island with a cooking, washing-up or storage area comfortably and in good proportion.

Design your kitchen with the confidence of expert advice

At ROBEYAN we design kitchens that combine aesthetics, functionality and ergonomics.

We know the ideal measurements and the most common mistakes, which is why we help you from the very first plan to create a comfortable, practical space made to measure.
Request a quote

THE KITCHEN OF YOUR DREAMS WITHIN YOUR REACH

We create your ideal kitchen. Our team of professionals is with you every step of the way to bring to life the kitchen you have always dreamed of.

Explore Kitchens

Bespoke wardrobes with a homely soul

We design wardrobes and walk-in wardrobes that blend naturally into every room. Functional, elegant, made-to-measure solutions that reflect your style and raise your everyday comfort.

Explore Bespoke Wardrobes
Explore Kitchens

THE KITCHEN OF YOUR DREAMS WITHIN YOUR REACH

We create your ideal kitchen. Our team of professionals is with you every step of the way to bring to life the kitchen you have always dreamed of.

Explore Kitchens

Bespoke wardrobes with a homely soul

We design wardrobes and walk-in wardrobes that blend naturally into every room. Functional, elegant, made-to-measure solutions that reflect your style and raise your everyday comfort.

Explore Bespoke Wardrobes
Explore Kitchens
PrevPreviousHow much does it cost to refurbish a bathroom in Spain? Price breakdown and key factors
NextKitchens open to the living room: keys to a sophisticated spaceNext

Latest posts

  • 22/05/2025
How much does it cost to refurbish a bathroom in Spain? Price breakdown and key factors
The cost of a bathroom refurbishment in Spain is one of the most frequent questions when...
Read more
  • 16/12/2025
Hobs with integrated extractor: BORA in the spotlight and the differences between ranges
Contemporary kitchens are no longer conceived only as a functional space: they are an extension of our lifestyle. A...
Read more
  • 03/11/2025
Kitchen islands: uses, sizes and variants
Who wouldn't like a kitchen with an island? Islands are one of the most versatile and...
Read more
  • 13/10/2025
Integrated fridges: elegance, functionality and efficiency in your kitchen
Integrated fridges have become a must in modern kitchen design. Beyond keeping food cold...
Read more
  • 22/09/2025
Kitchens open to the living room: keys to a sophisticated space
Kitchens open to the living room have become one of the most sought-after trends in interior and home design...
Read more
  • 21/01/2026
Pull-out accessories for corner base units and tall units: make the most of every centimetre
In many kitchens, the problem is not a lack of space but the way it is used. Utensils...
Read more
  • 23/02/2026
Miele appliances in Cantabria: design, innovation and quality for high-end kitchens
Choosing the appliances is a key part of any kitchen project. They affect not only everyday functionality...
Read more
  • 22/05/2025
How much does it cost to refurbish a bathroom in Spain? Price breakdown and key factors
The cost of a bathroom refurbishment in Spain is one of the most frequent questions when...
Read more
  • 16/12/2025
Hobs with integrated extractor: BORA in the spotlight and the differences between ranges
Contemporary kitchens are no longer conceived only as a functional space: they are an extension of our lifestyle. A...
Read more
  • 03/11/2025
Kitchen islands: uses, sizes and variants
Who wouldn't like a kitchen with an island? Islands are one of the most versatile and...
Read more
  • 13/10/2025
Integrated fridges: elegance, functionality and efficiency in your kitchen
Integrated fridges have become a must in modern kitchen design. Beyond keeping food cold...
Read more
  • 22/09/2025
Kitchens open to the living room: keys to a sophisticated space
Kitchens open to the living room have become one of the most sought-after trends in interior and home design...
Read more
  • 21/01/2026
Pull-out accessories for corner base units and tall units: make the most of every centimetre
In many kitchens, the problem is not a lack of space but the way it is used. Utensils...
Read more
ROBEYAN
  • 942108358
  • 610148973
  • robeyan@robeyan.com
  • Calle Pepín del Río Gatoo, 4, 39300
    Torrelavega, Cantabria, Spain
  • Home
  • History
  • What we do
  • Projects
  • Why ROBEYAN?
  • Book an appointment
  • Blog
  • Contact
  • Kitchens
  • Wardrobes
  • Bathrooms
  • Full refurbishment
  • Auxiliary furniture
  • Doors
  • Legal notice
  • Privacy policy
  • Cookie policy
  • Manage consent
  • Accessibility statement
Kit Digital — Recovery, Transformation and Resilience Plan. Funded by the European Union, NextGenerationEU

© 2026 | ROBEYAN

Designed and built by Kitchenprof Studio

Cookies

Manage cookie consent

We use our own and third-party cookies to analyse the use of our website and to show you personalised advertising based on a profile built from your browsing habits (for example, pages visited). You can accept all cookies, reject them or set your preferences.

Functional Always active

Technical storage or access is strictly necessary for the legitimate purpose of enabling the use of a specific service explicitly requested by the subscriber or user, or for the sole purpose of carrying out the transmission of a communication over an electronic communications network.

Statistics

Technical storage or access used exclusively for anonymous statistical purposes. Without a subpoena, voluntary compliance by your Internet Service Provider or additional records from a third party, information stored or retrieved for this purpose alone cannot be used to identify you.

Marketing

Technical storage or access is required to create user profiles to send advertising, or to track the user on one or several websites for similar marketing purposes.

Cookie policyPrivacy policyLegal notice

Click to zoom in