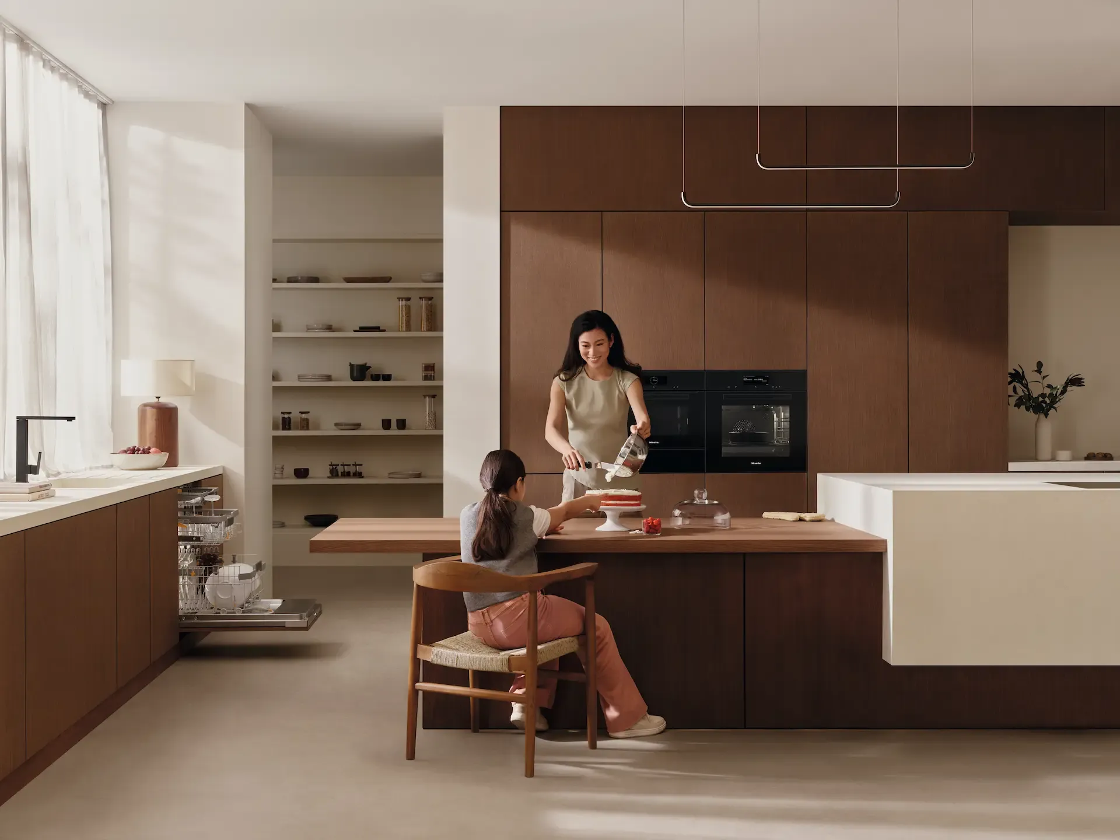

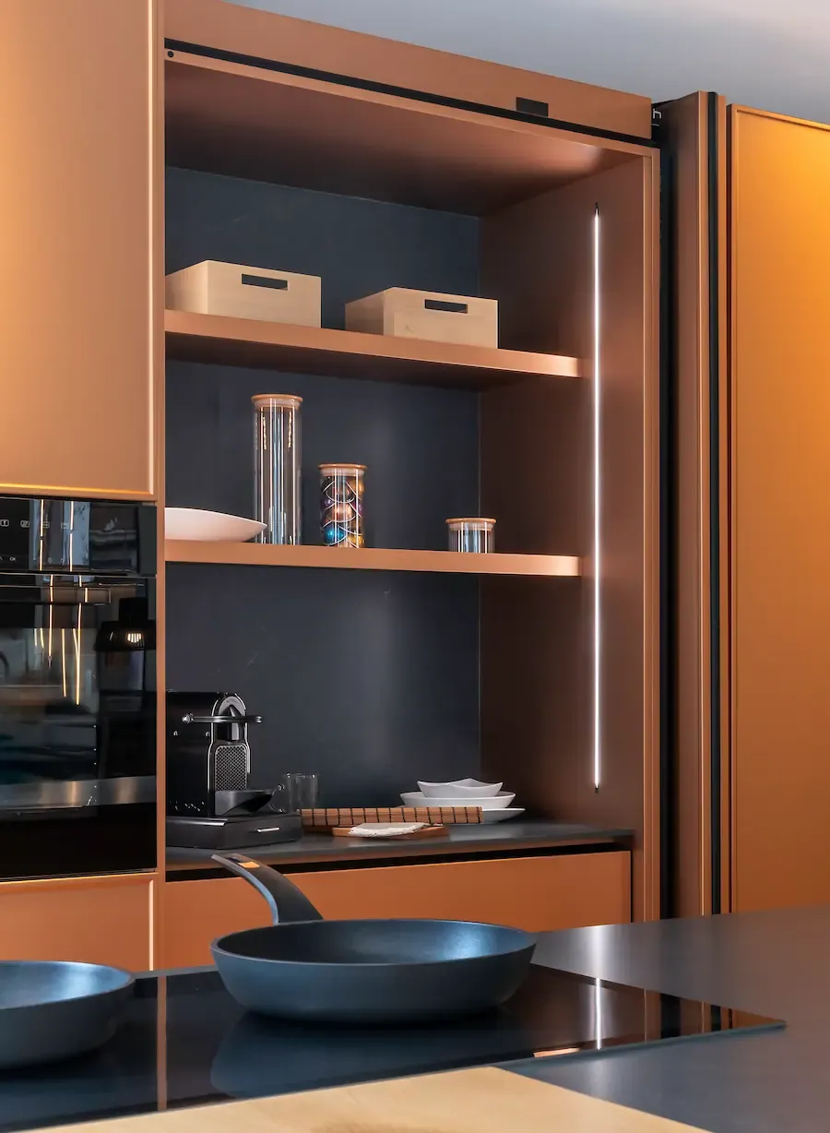
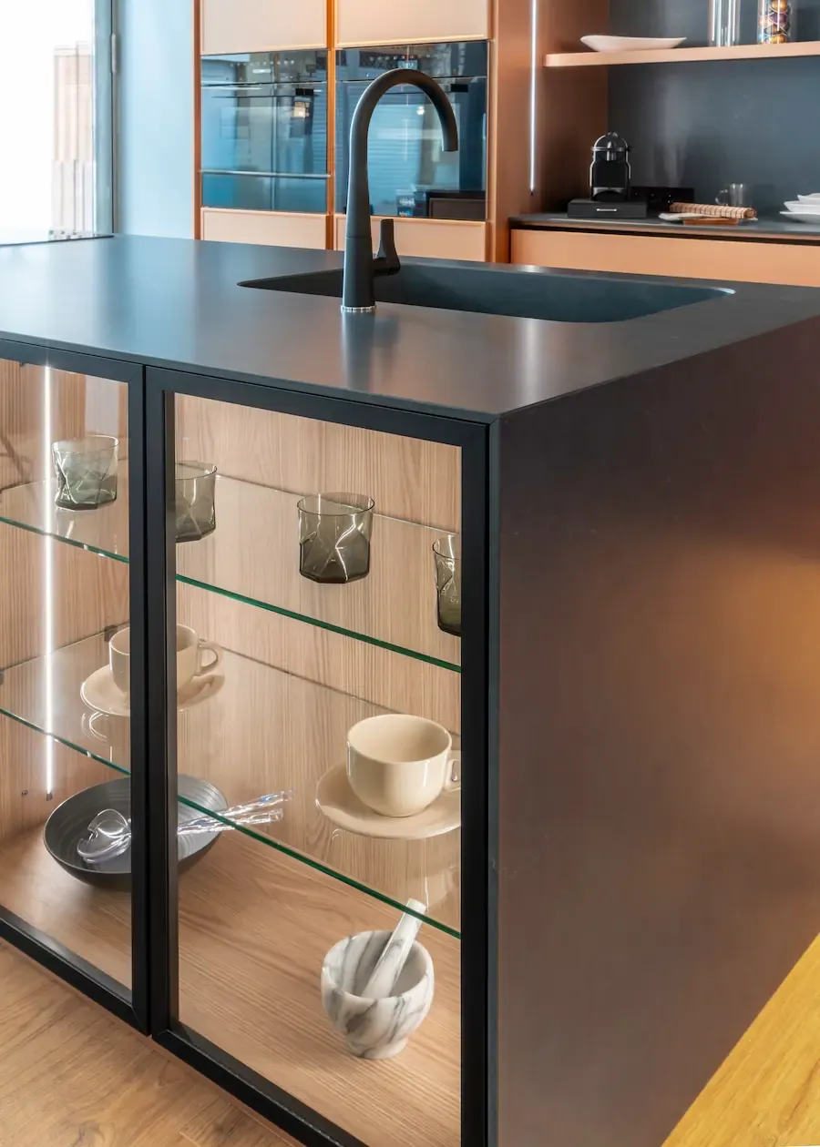
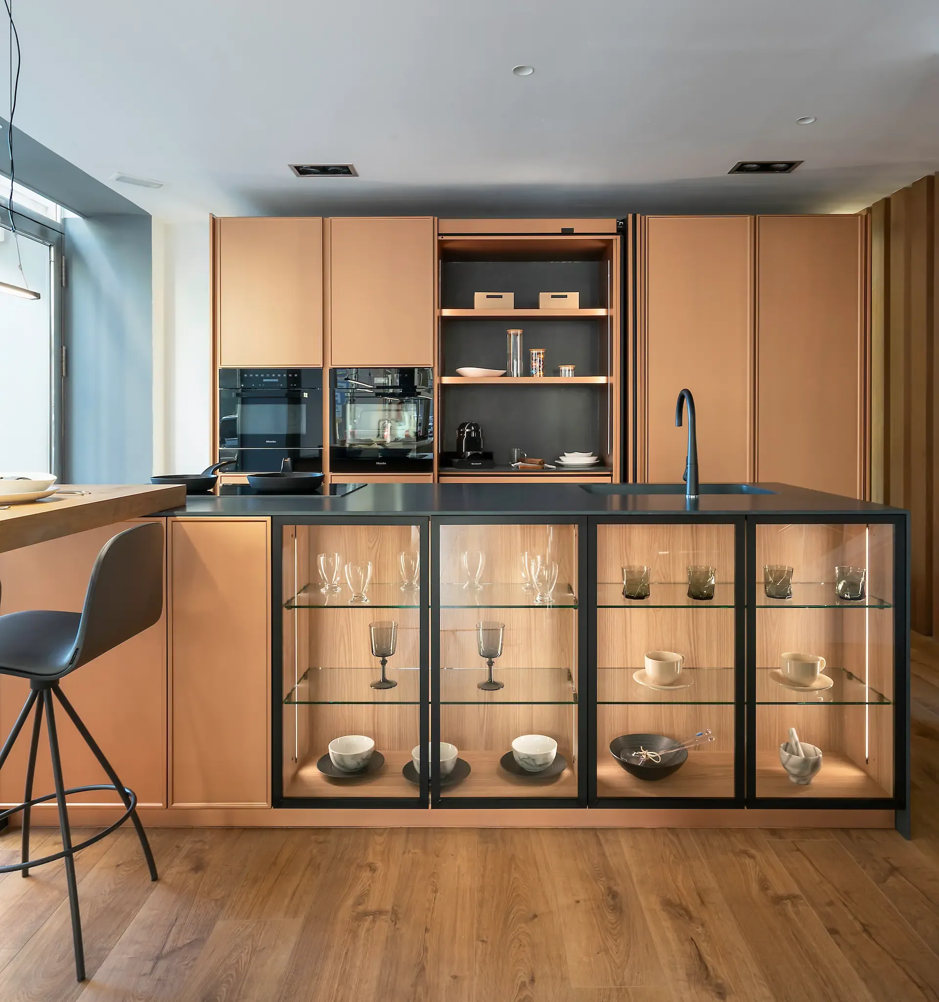
Who wouldn't like a kitchen with an island? Islands are one of the most versatile and functional features of modern design. They bring visual balance, order and flow to the layout, becoming the centrepiece of the kitchen.
At ROBEYAN, we specialise in bespoke kitchen design in Cantabria. We create personalised islands for every home, optimising space and keeping rooms connected. We adapt to your lifestyle to achieve a functional, attractive kitchen without giving up comfort and harmony.
If your dream is to have an island in your kitchen, read on to find out how to make it happen in a practical, stylish way.
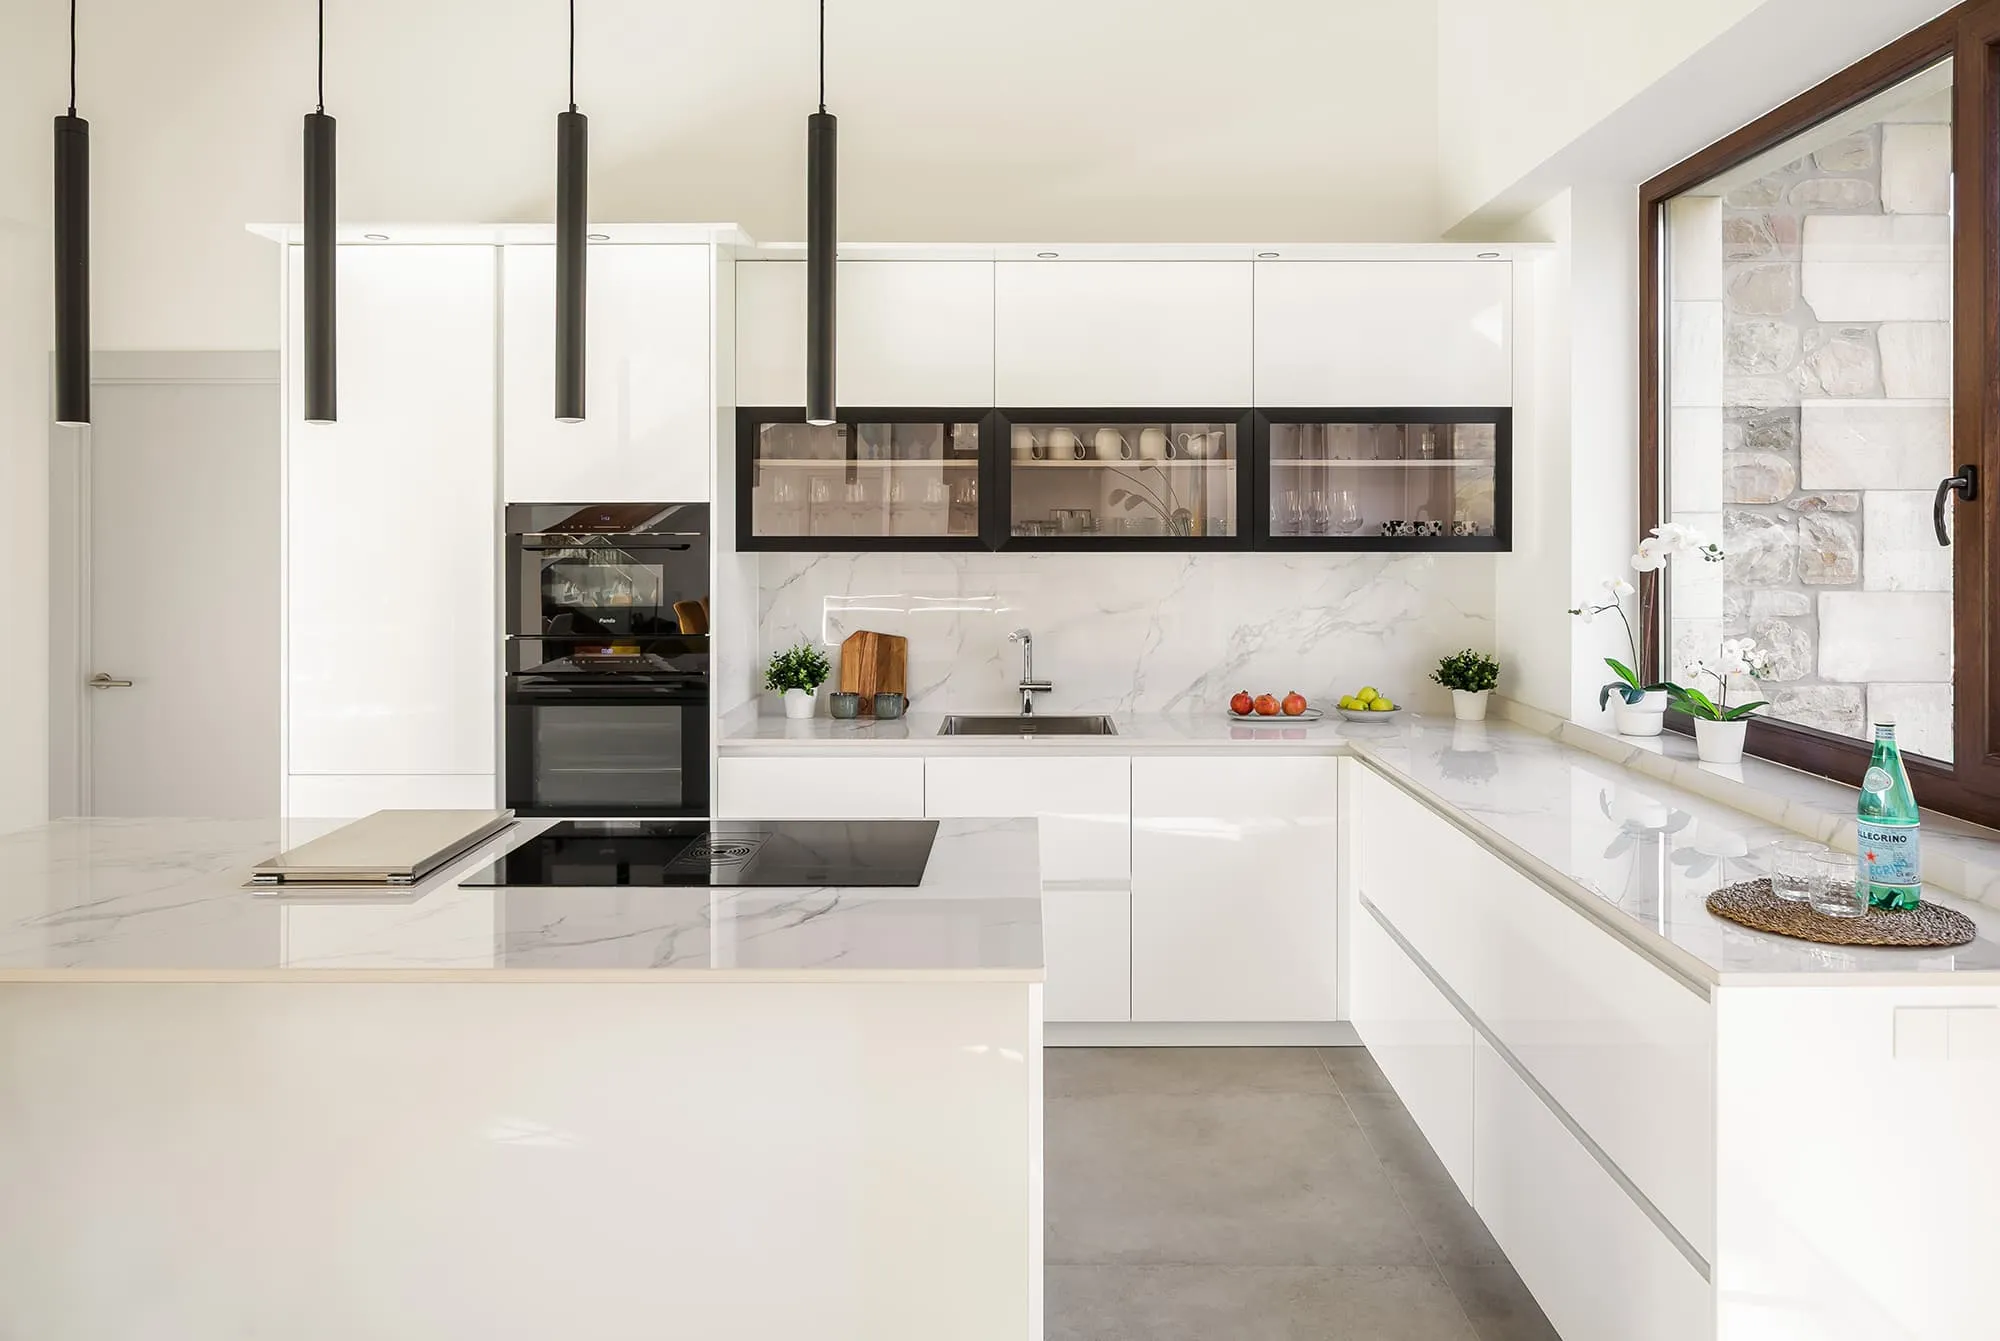
Advantages and uses of kitchen islands
A kitchen island is not just a decorative element; it has many functional advantages.
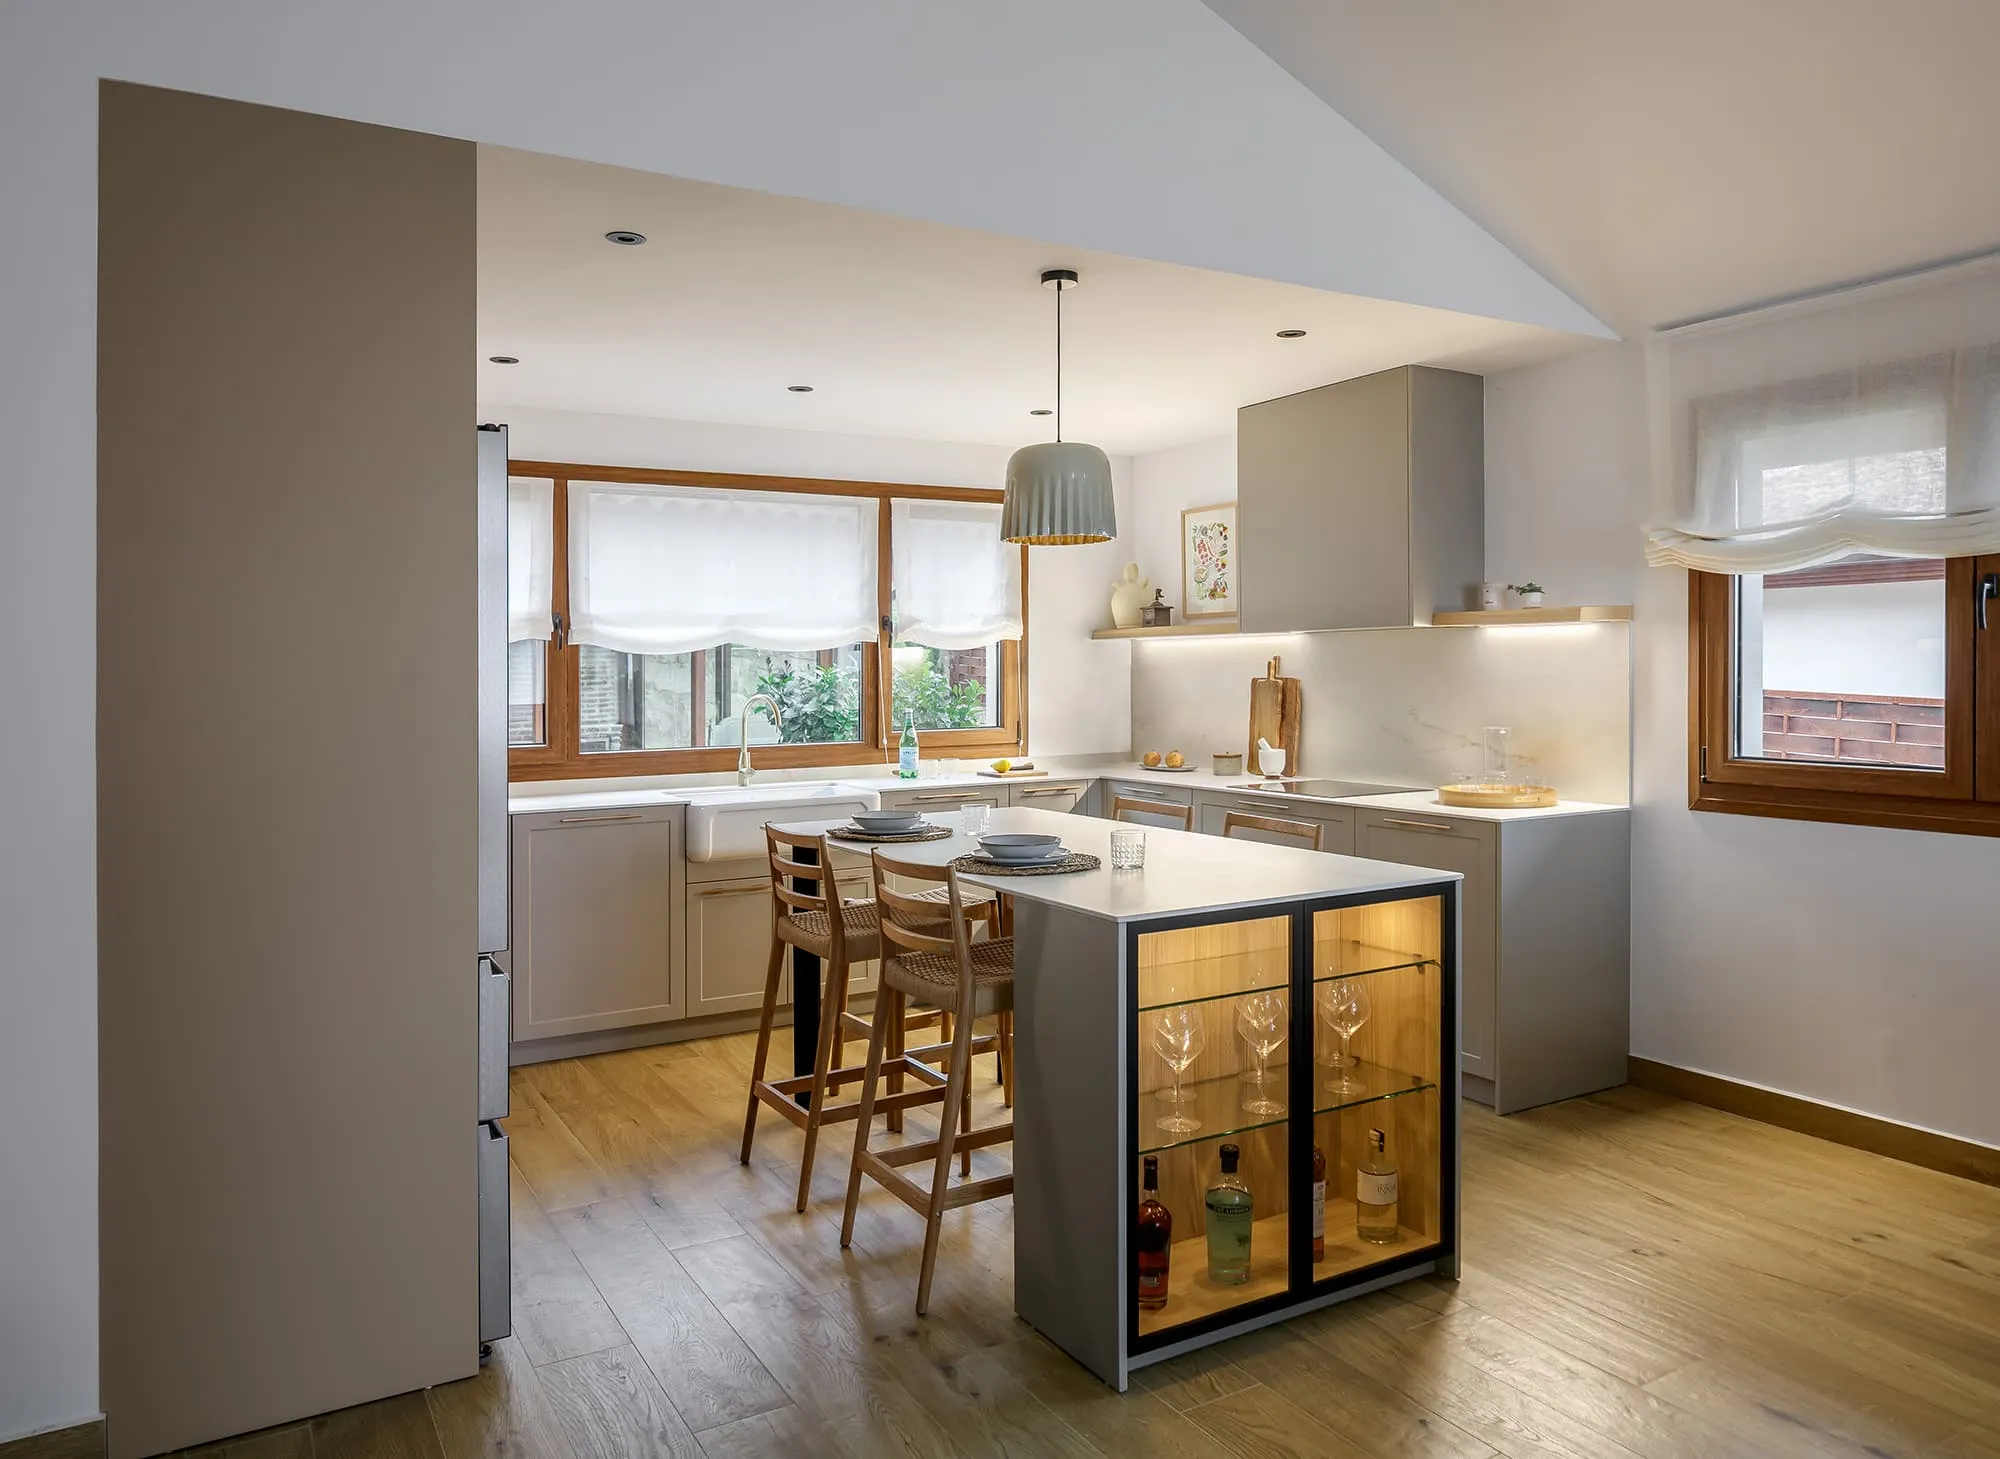
It adds visual spaciousness
It improves communication between rooms and creates a meeting point where you can share moments with the family without losing touch with the rest of the house.
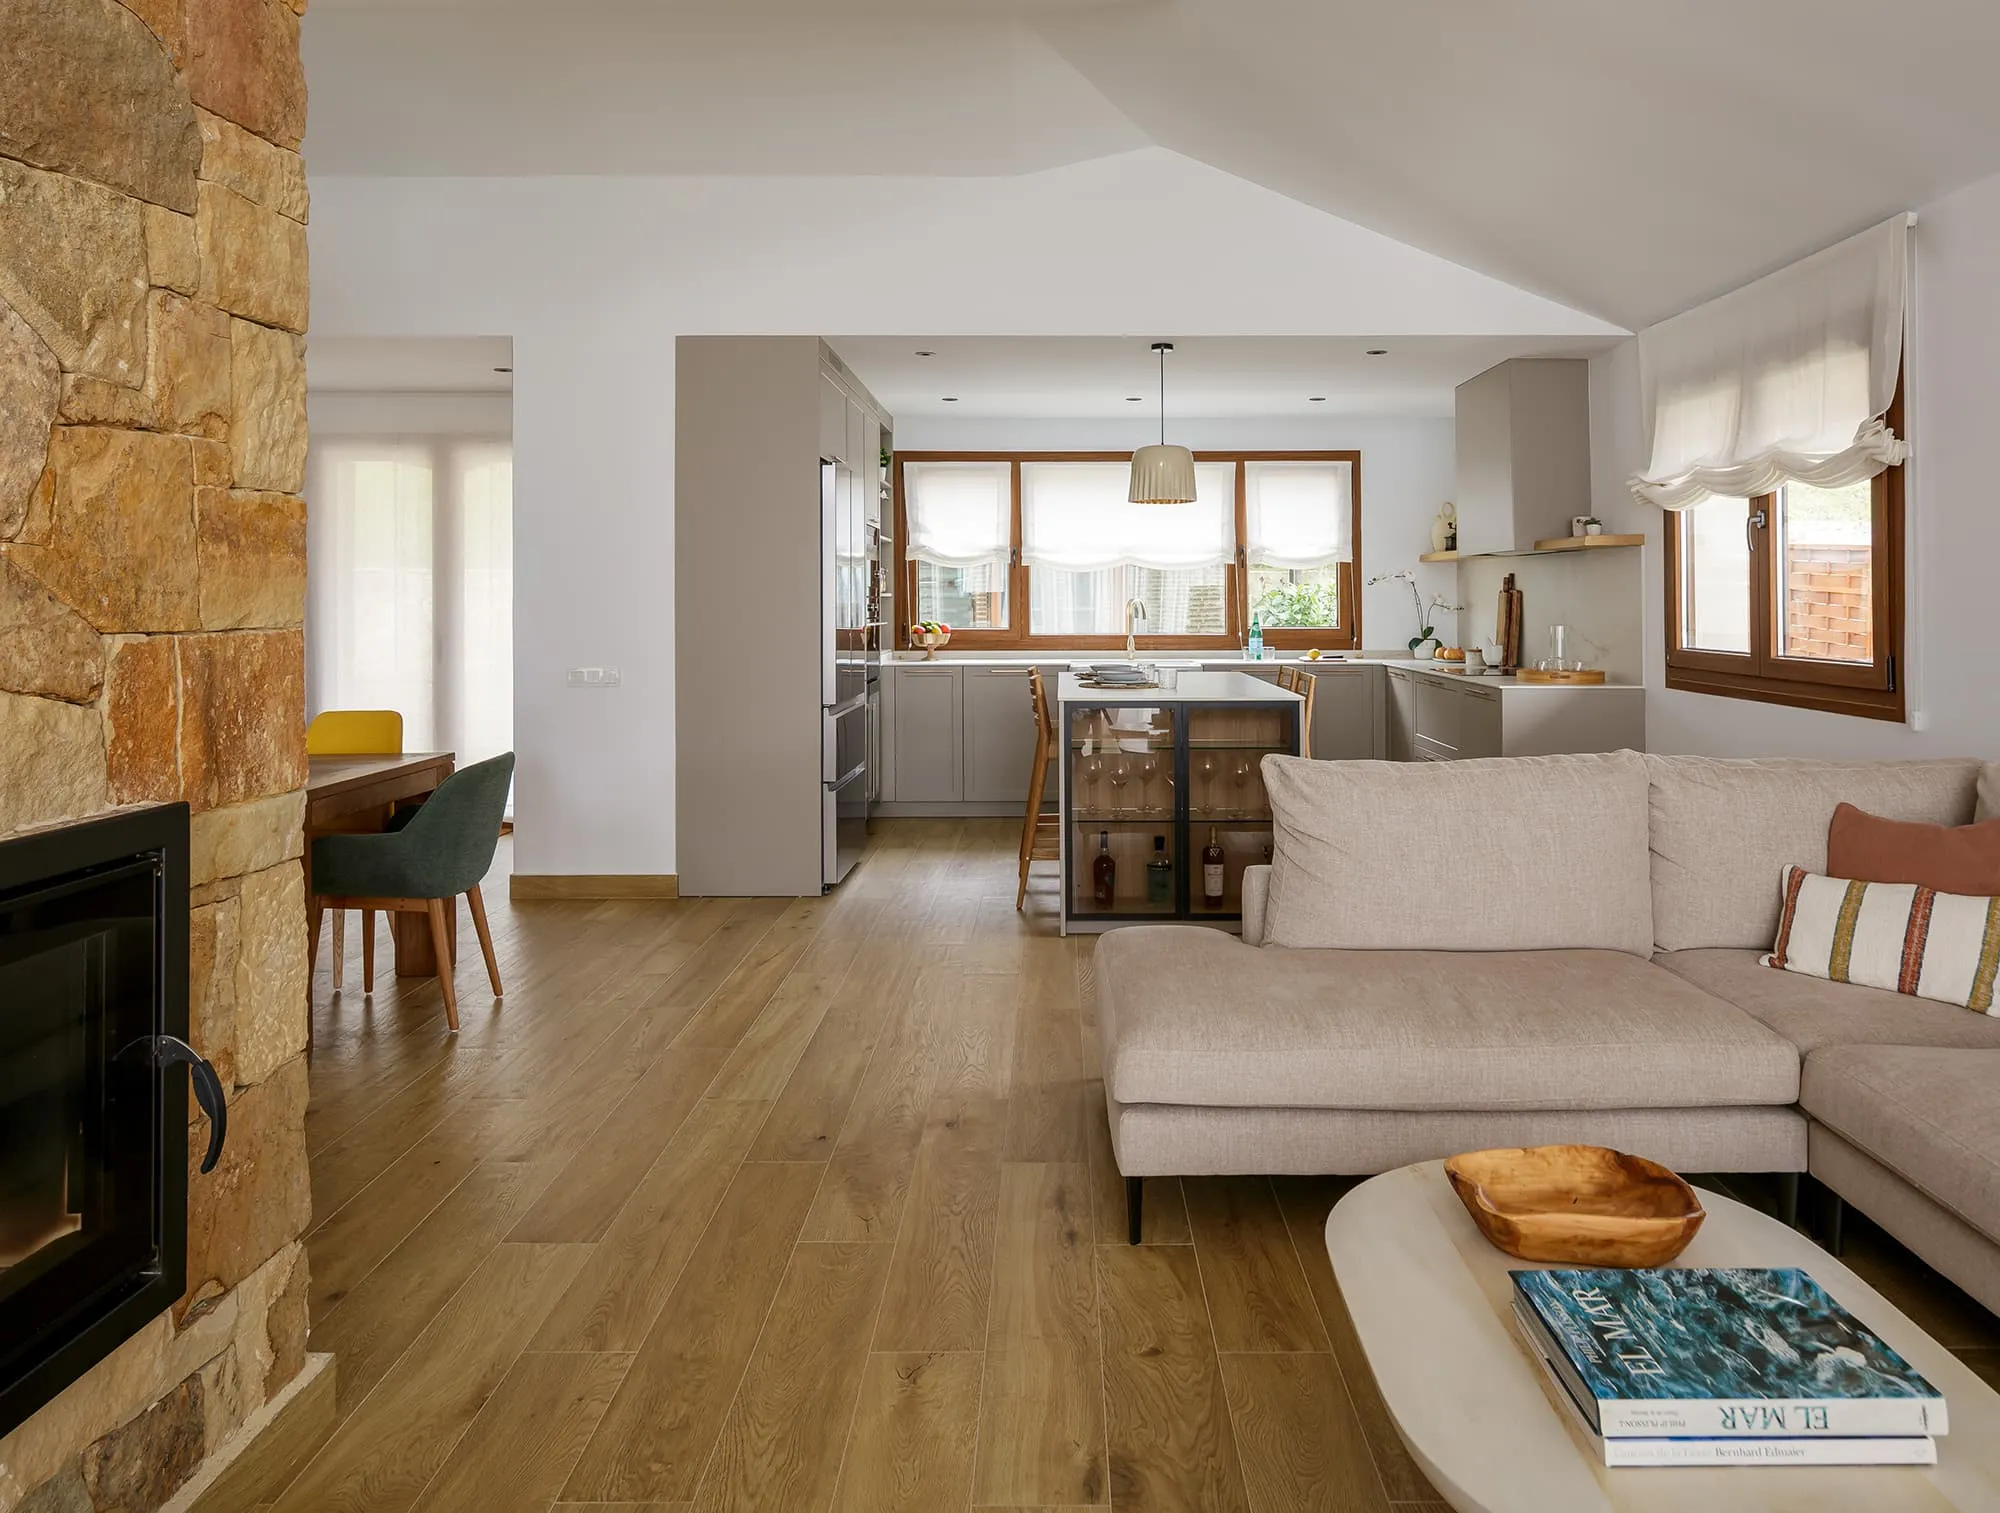
They help organise the layout
They define zones and encourage visual interaction between the kitchen and the living room. It is an essential element in open kitchens or family spaces.
The design of the island must balance aesthetics and functionality. Using durable materials, proper lighting and ergonomic solutions is key to making the space more comfortable and efficient, while keeping the style you want.
What are the standard dimensions of a kitchen island?
For an island to be comfortable and functional, it is important to find the right balance between shape, proportion and functionality
The standard depth of an island is usually 90 cm, which provides enough space to work comfortably.
If you do not include elements such as a sink or hob, you can reduce this measurement to 60 cm or less, as long as the space allows.
As well as the dimensions of the island, walkway clearances and height are key factors for comfort. It is recommended to leave at least 90 cm between the island and the surrounding furniture. If your kitchen is larger, you can increase the distance to 100-120 cm to improve ease of movement and ergonomics.
The height of the island should also be adjusted to the user's needs and the type of use. Thanks to INKO, our trusted supplier, we can customise the height of the module and the plinth to offer ergonomic solutions tailored to you.
Kitchen island variants:
Every kitchen has its own personality and style, so islands can be adapted to different needs.
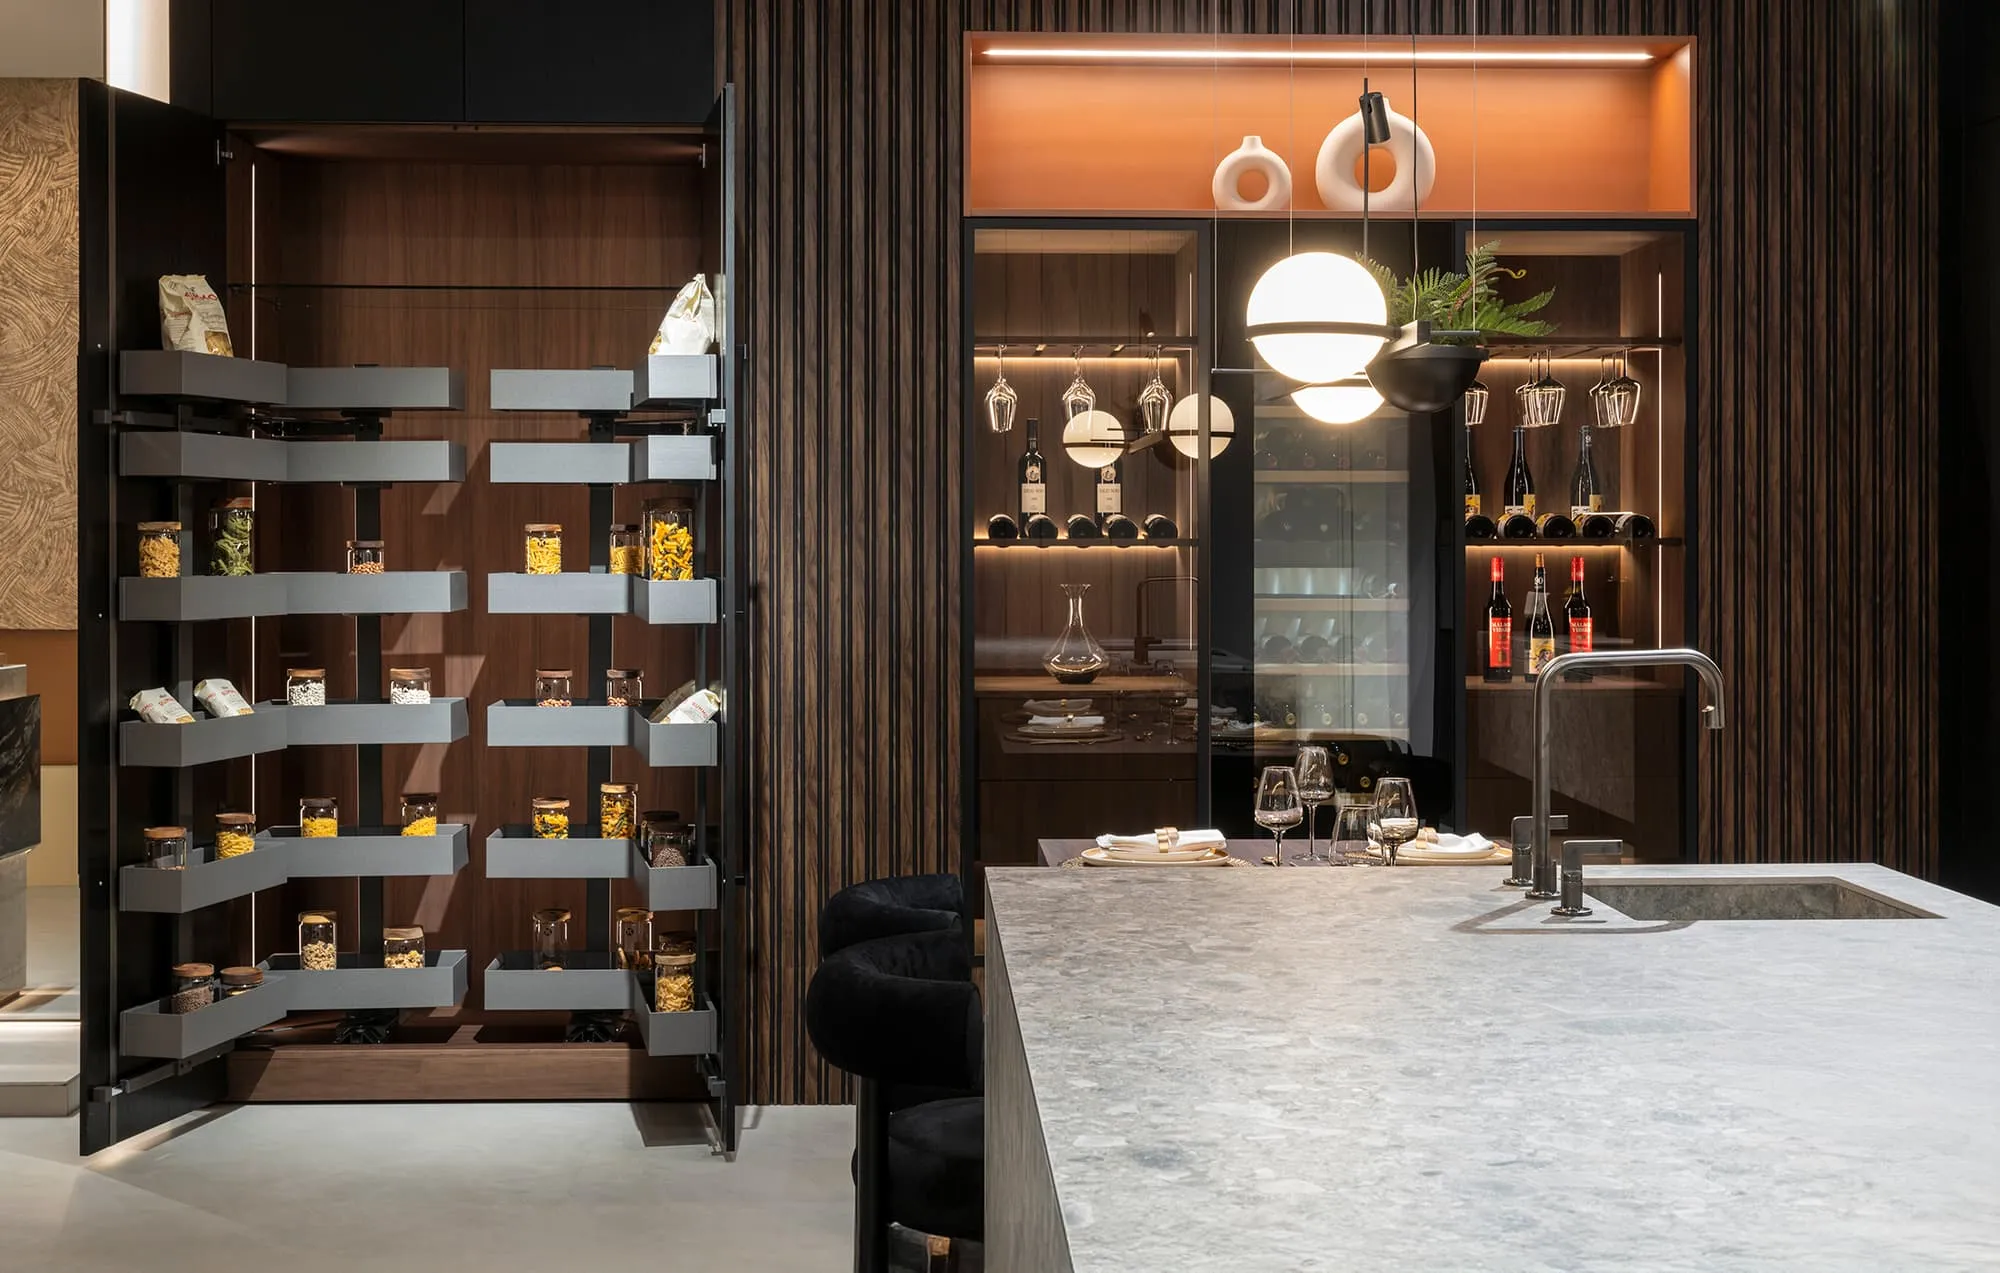
Some include an integrated or overhanging bar, ideal for breakfast or informal meals.
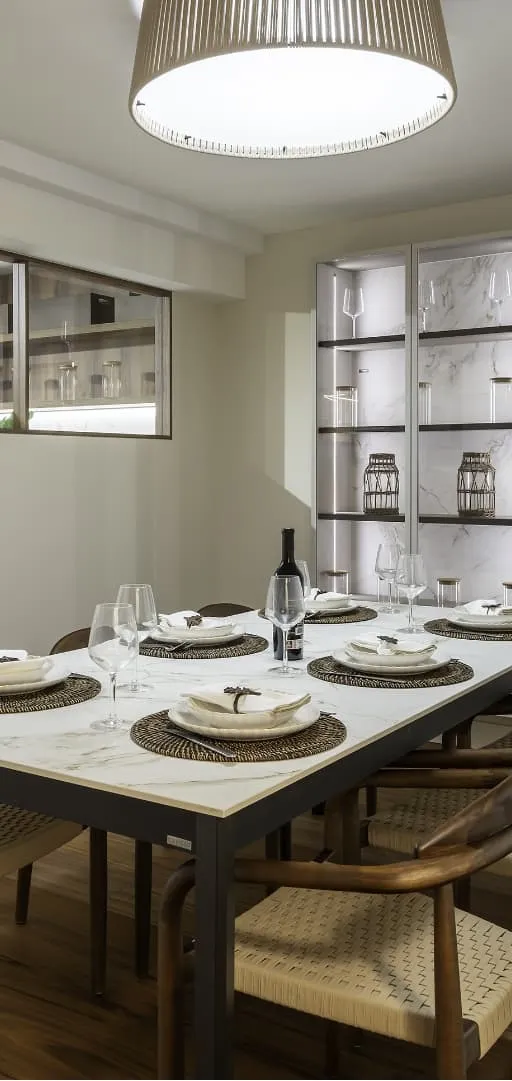
Others may have a table attached that extends the usable surface and encourages spending time together.
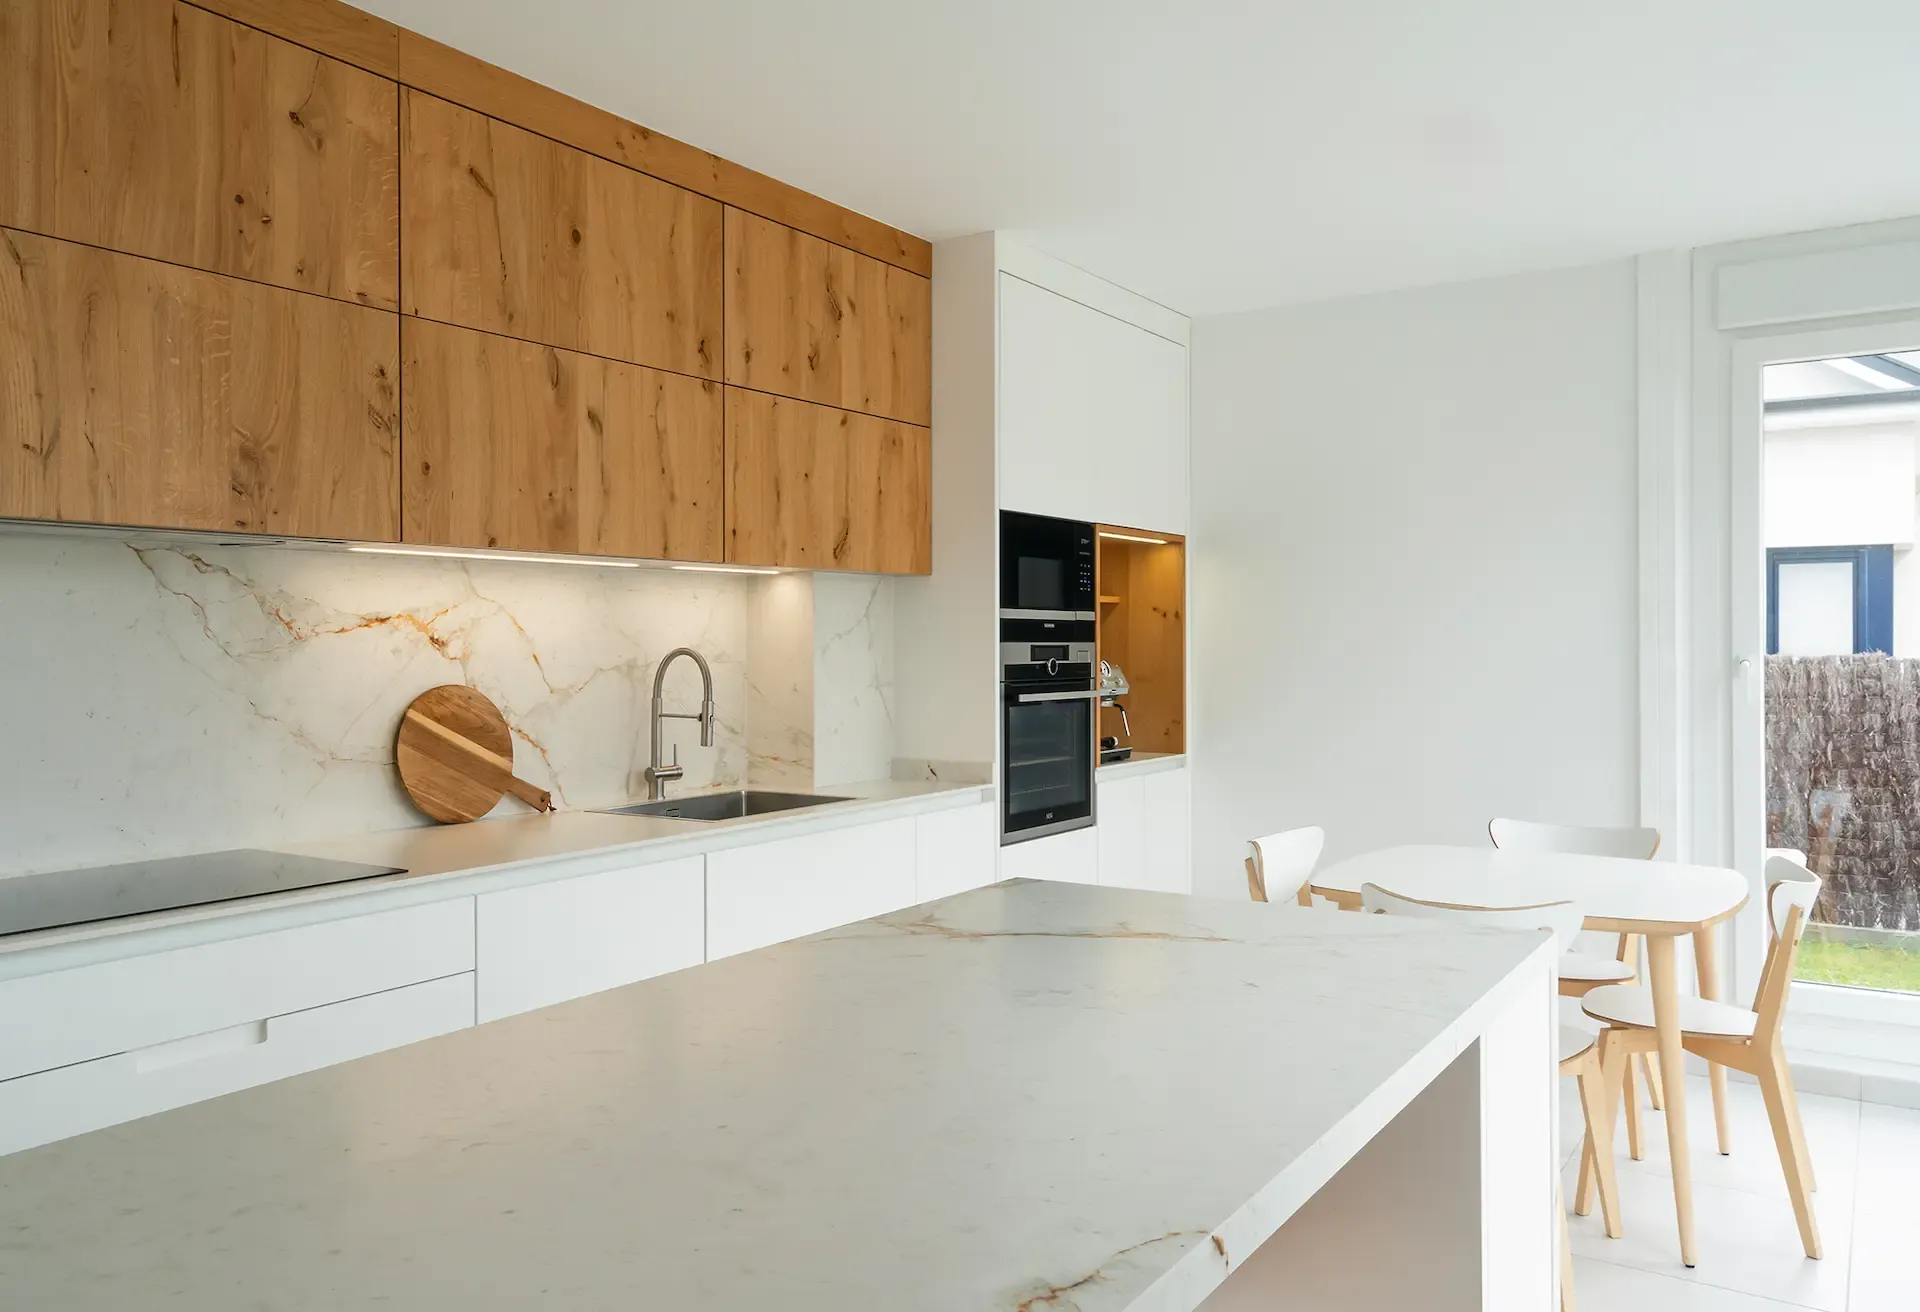
Islands with a cooking area: the centre of the kitchen
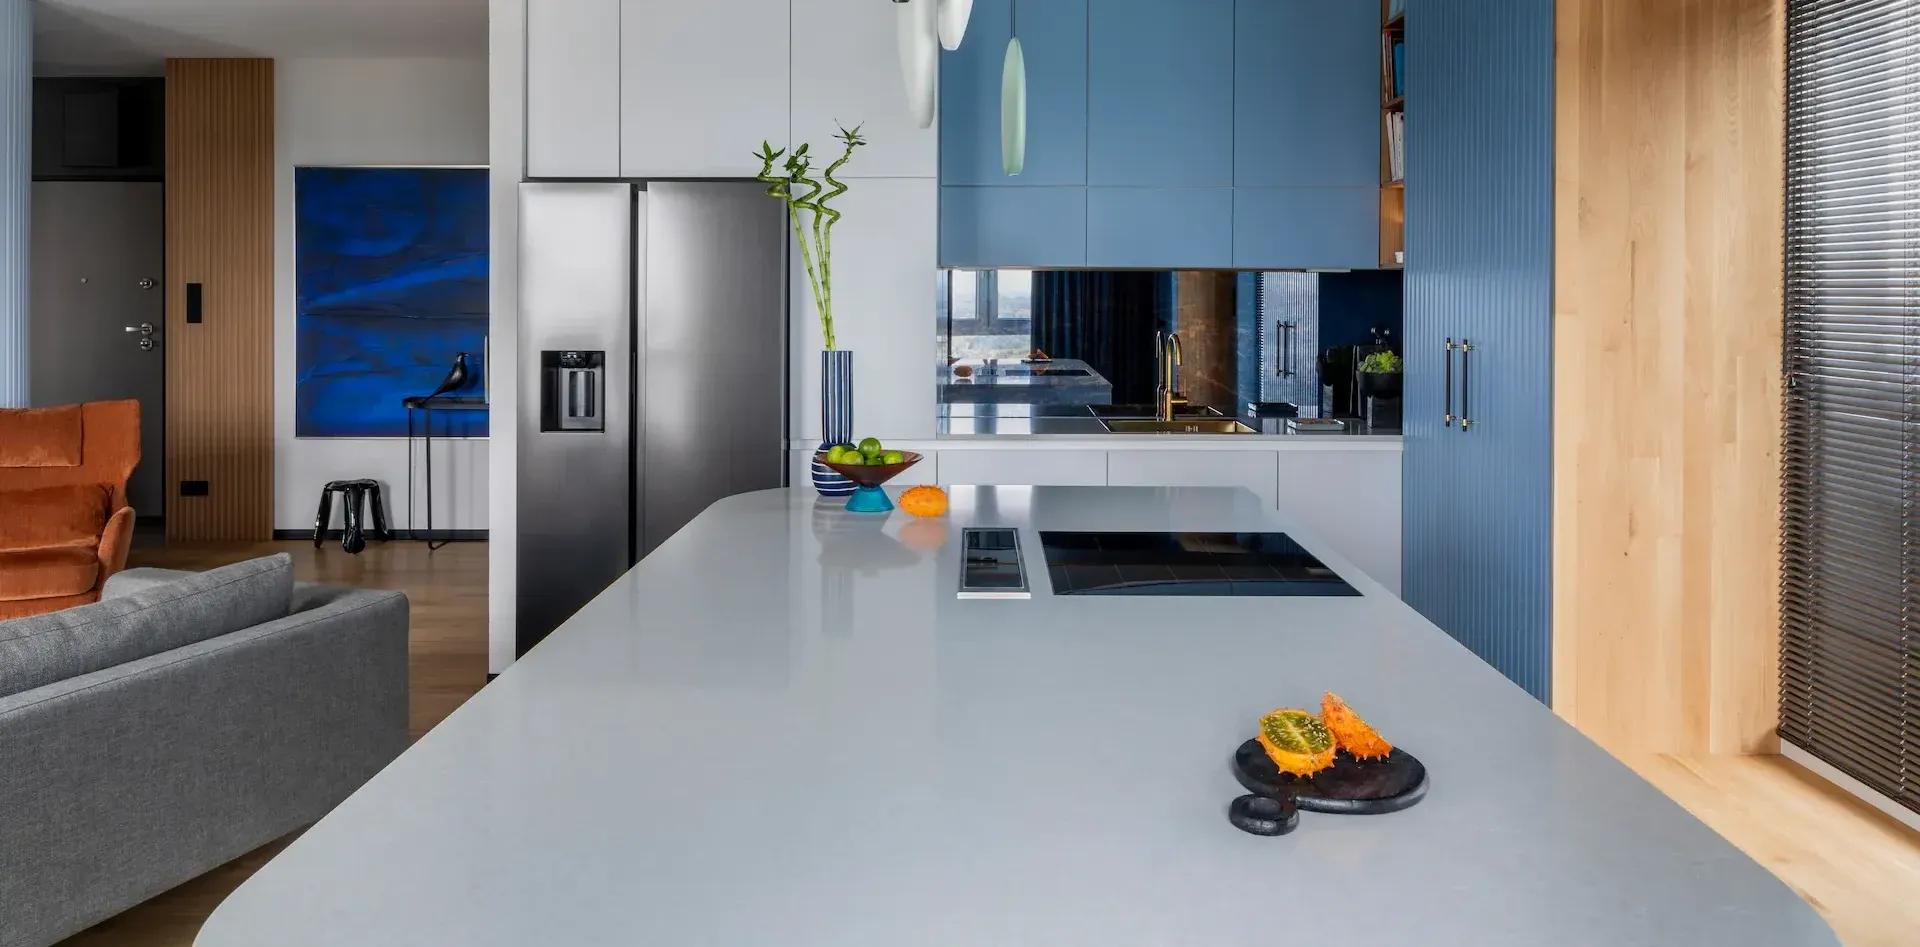
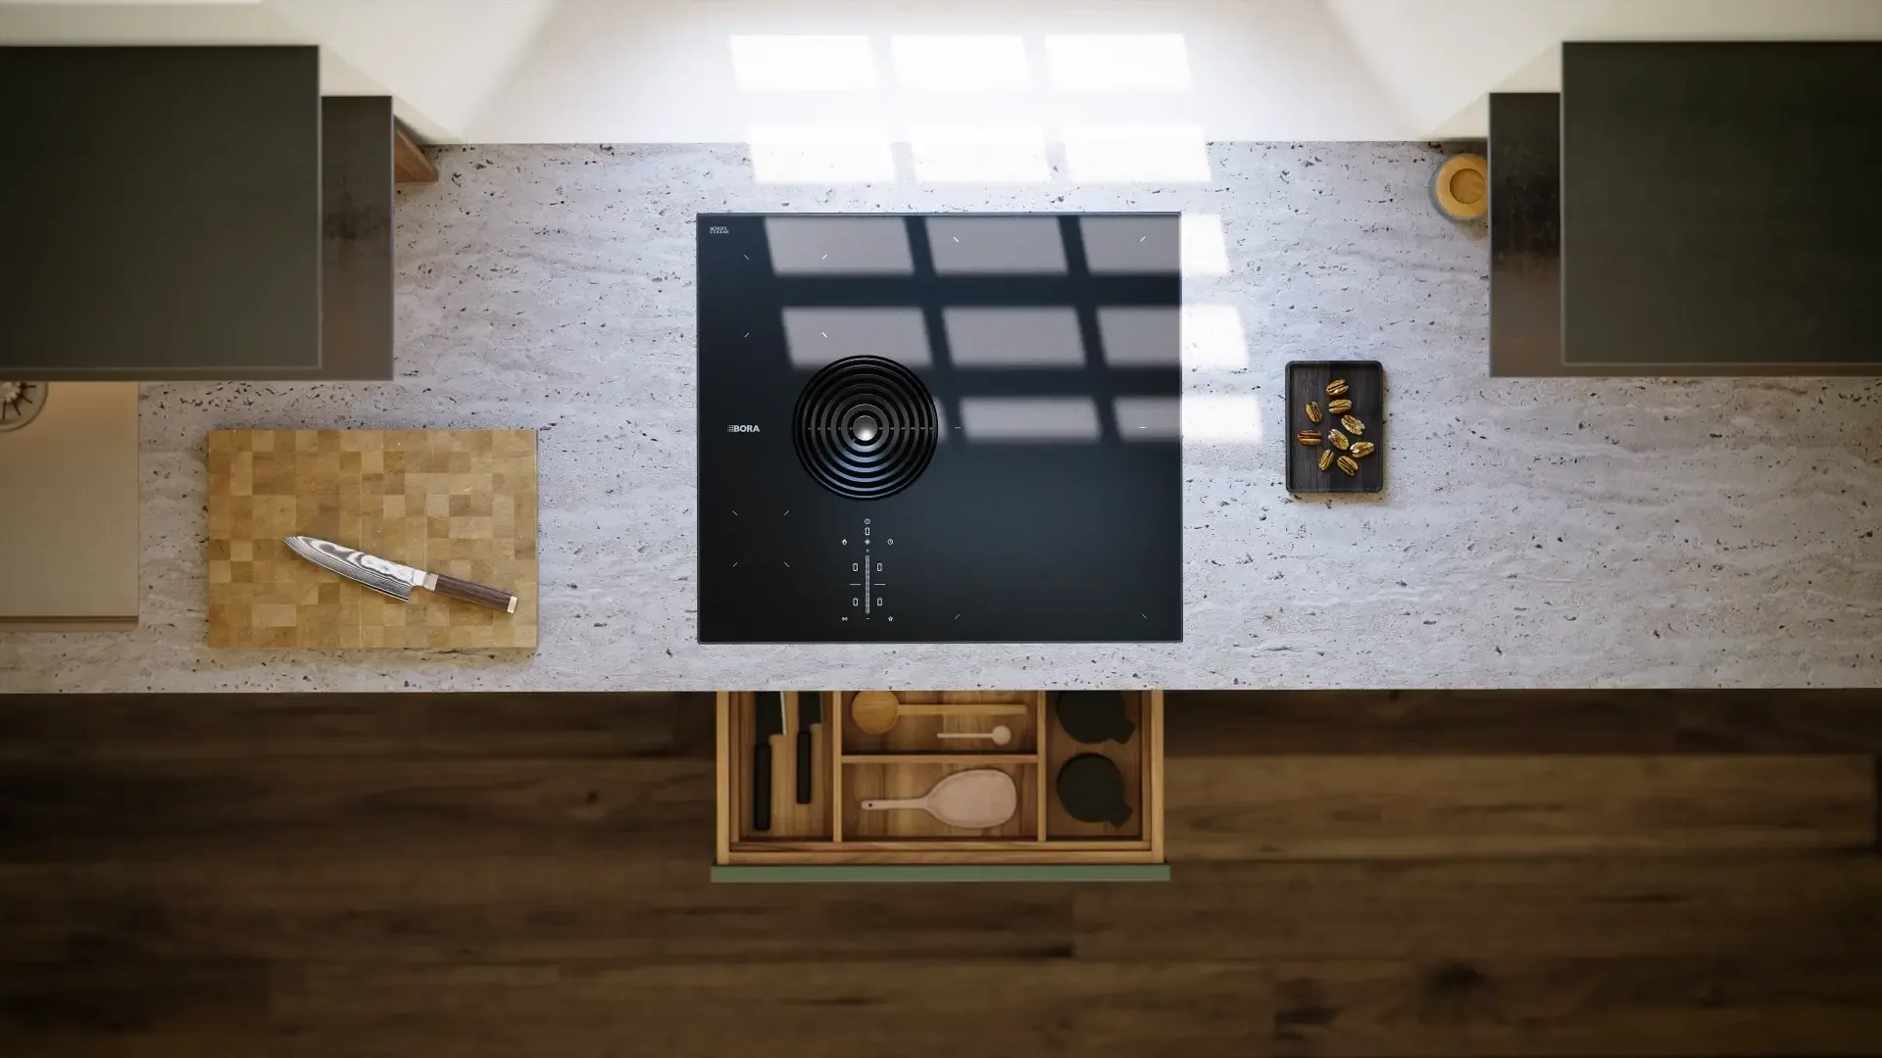
If you decide to include a cooking area on the island, it becomes the centre of activity in your kitchen. Cooking while facing the living or dining room improves interaction with family or guests, creating a feeling of openness. This type of design is very popular in current projects, as it makes visual connection easier and improves functionality.
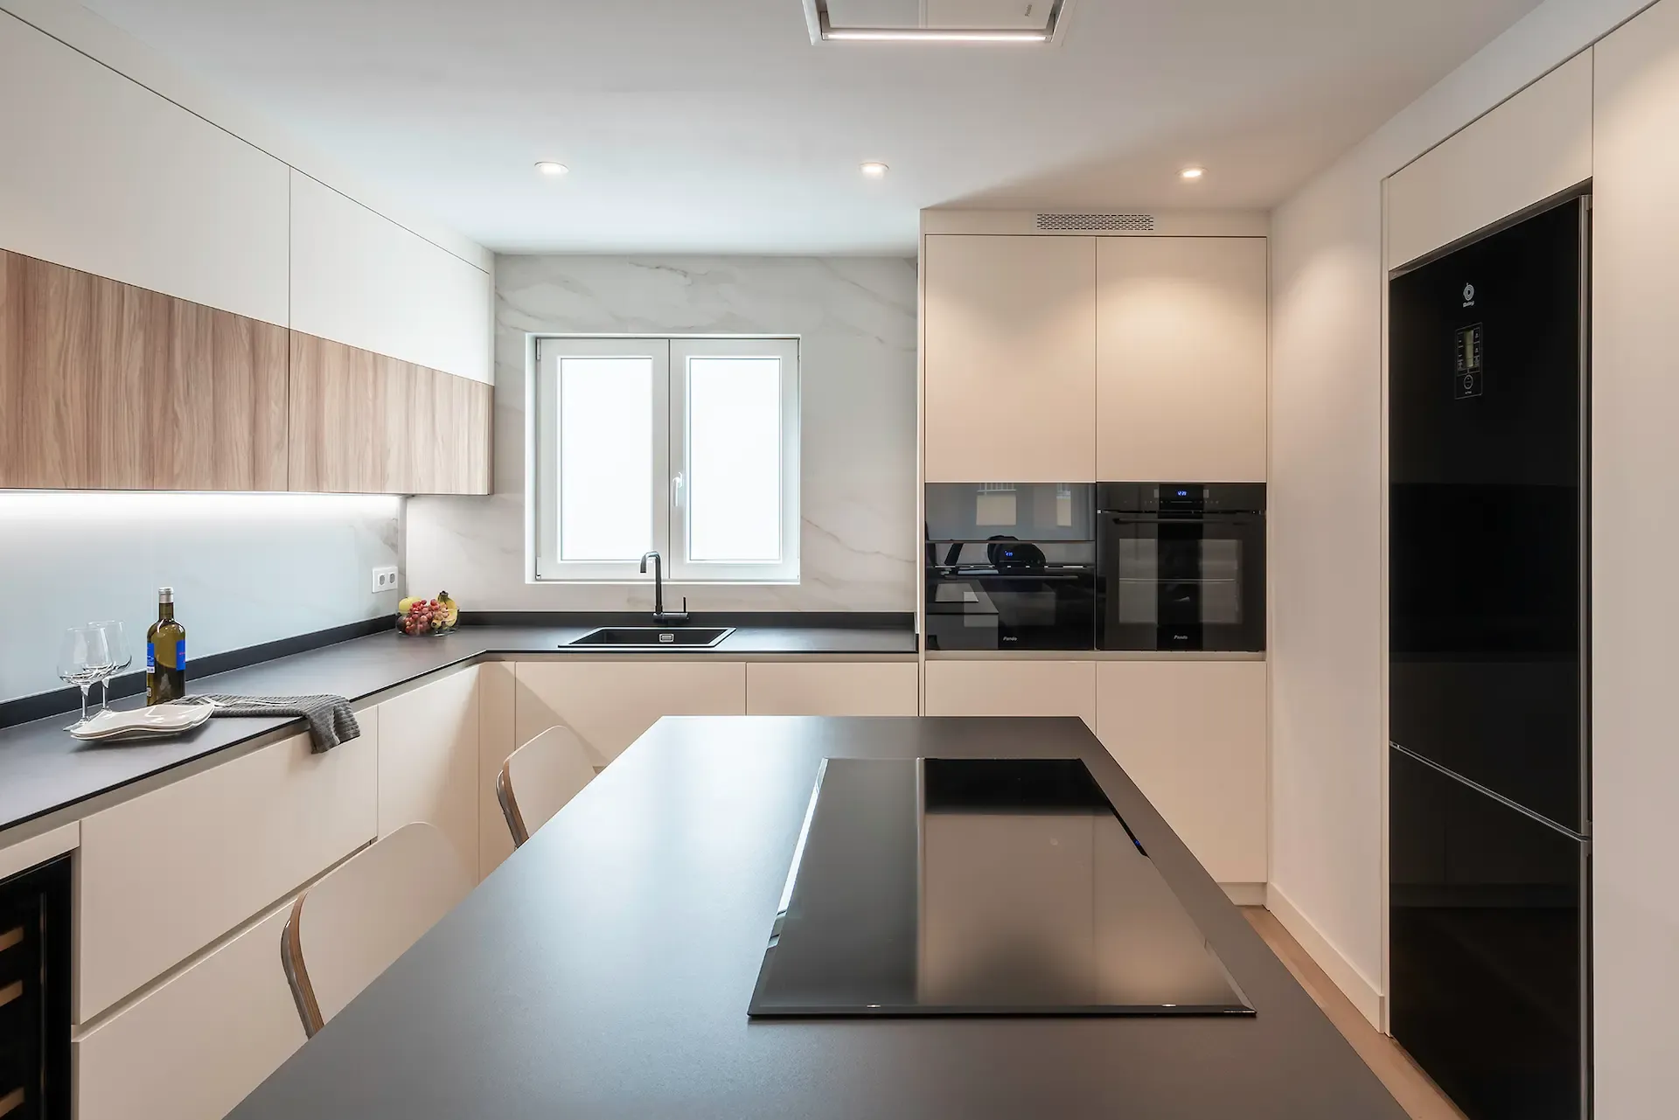
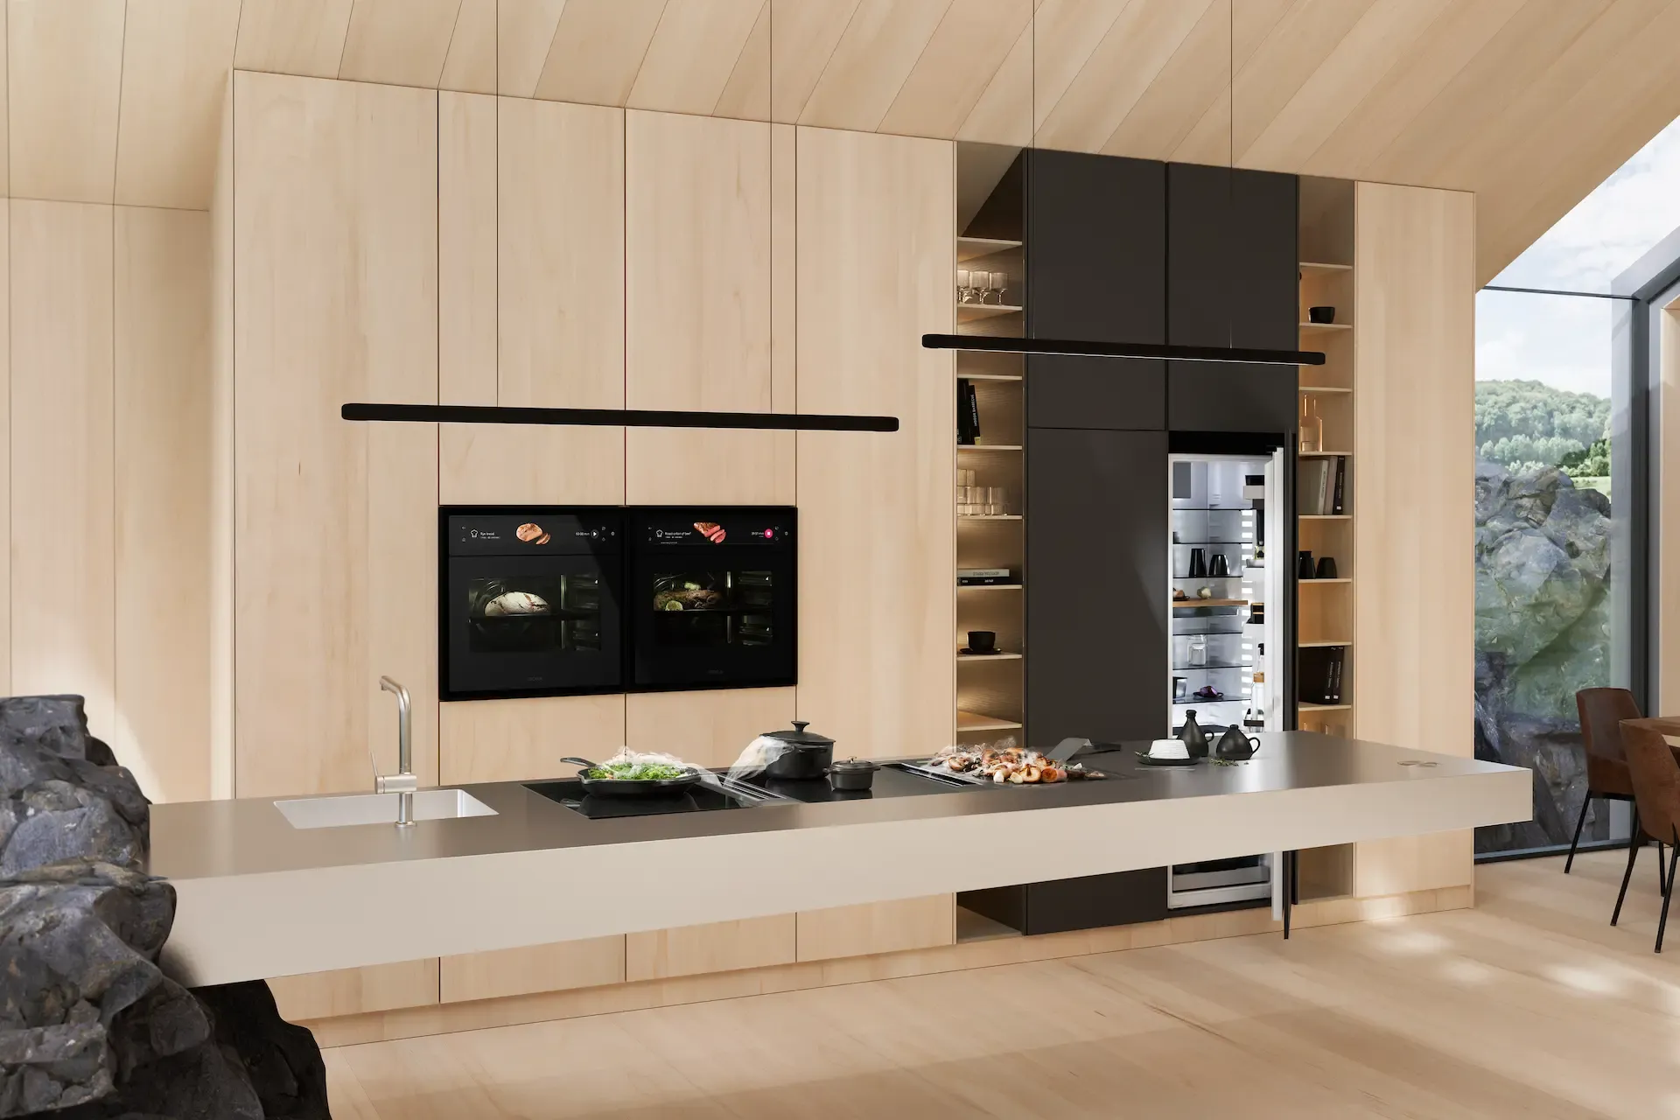
High-quality materials and finishes
At ROBEYAN, we choose high-quality materials such as Dekton and Silestone for island worktops. Both offer durability, wear resistance and easy maintenance.
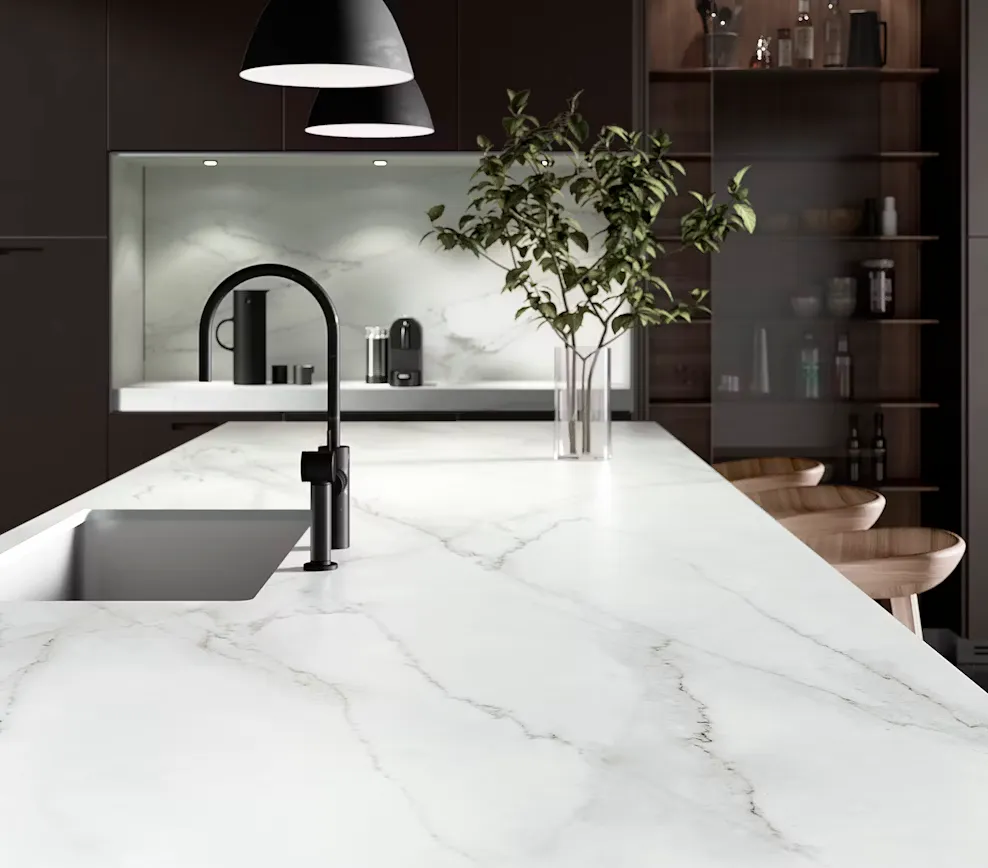
Dekton
Resistant to heat and impact
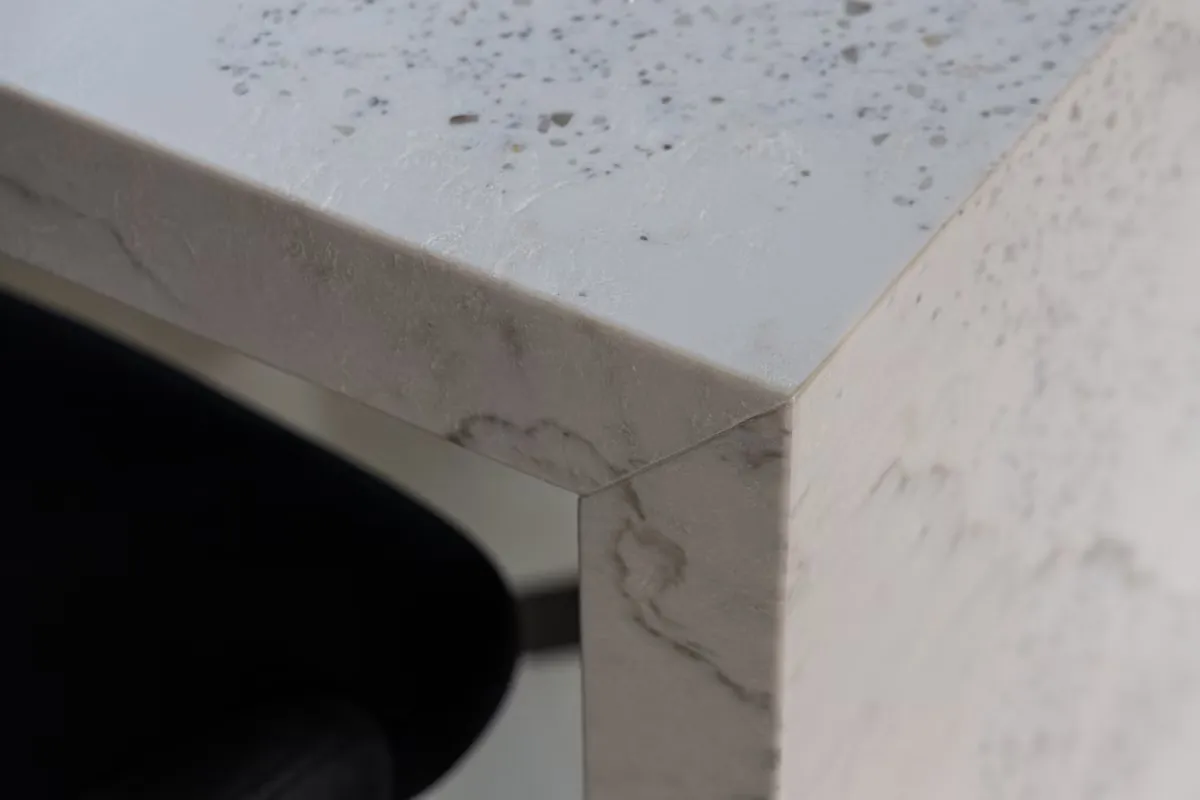
Silestone
Excellent against stains and scratches. It also offers a wide range of colours and finishes.
These materials, combined with integrated taps and easy-to-clean surfaces, guarantee a functional, practical and stylish kitchen.
Built-in sockets and wireless charging on the island
One of the most practical aspects of designing an island is the position of the electrical connection points. At ROBEYAN, we integrate discreet, functional solutions such as flush-mounted modules and wireless charging systems.
We work with D’Aqua, which allows us to offer a variety of options, such as pop-up sockets and USB-C ports, elegantly integrated into the side of the island.
These systems keep the worktop clean and cable-free, without sacrificing the look of the space.
Extraction systems for kitchen islands
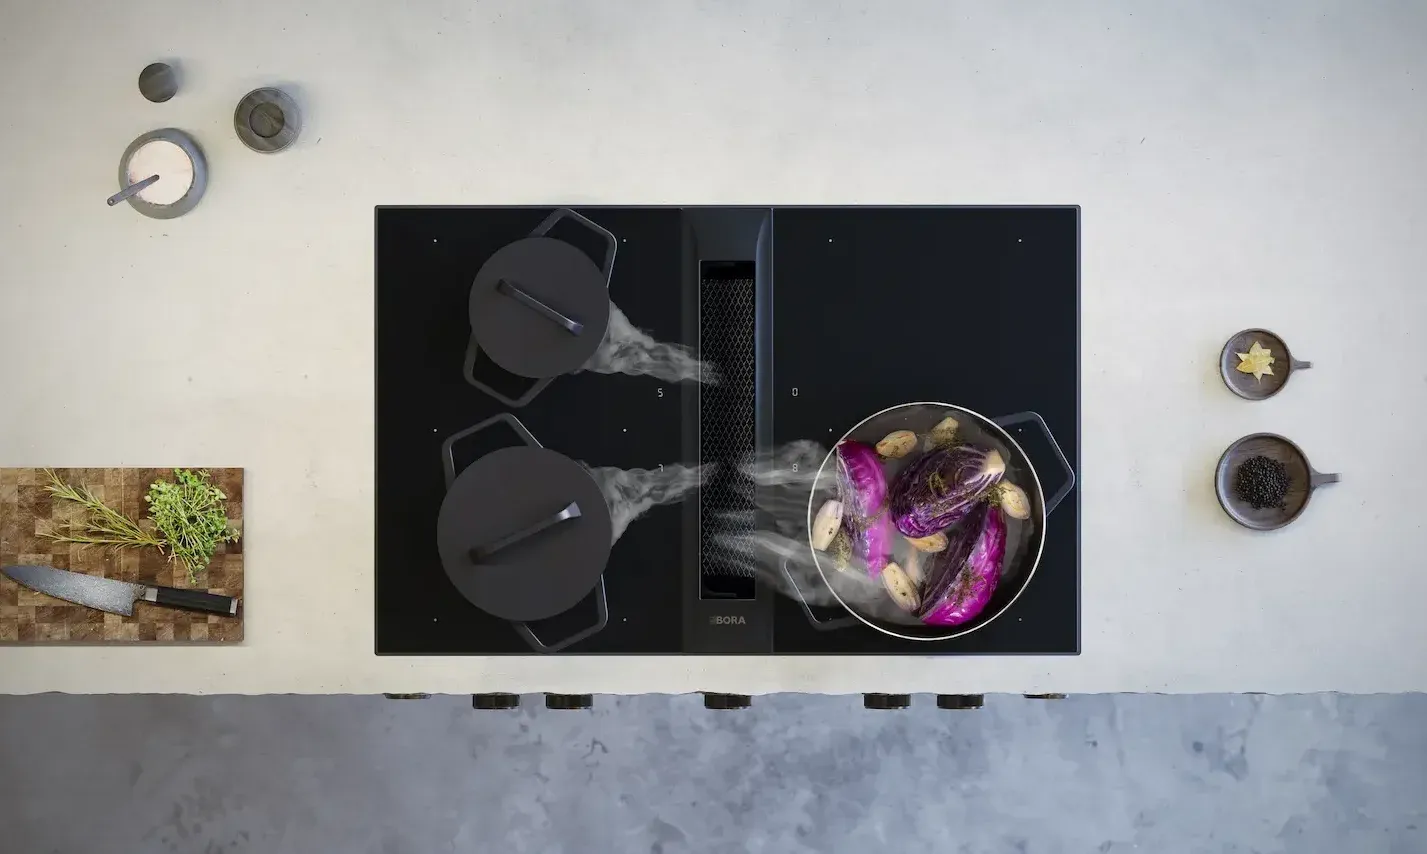
Extraction is essential to keep the air clean in the kitchen. Hobs with an integrated extractor are very practical, as they remove fumes directly at the cooking point. If you prefer a more minimalist look, flush ceiling extractors are an excellent option. For an industrial design touch, suspended hoods add character without losing functionality.
At ROBEYAN, we are dealers for leading brands such as BORA, Miele and Pando, which offer innovative extraction systems adapted to the needs of every kitchen.
How a kitchen island adds value to your home
Adding an island to the kitchen not only improves the functionality of the space but also increases the value of your property. This design conveys modernity, order and sophistication, qualities highly valued in today's property market.
At ROBEYAN, we specialise in designing bespoke kitchens adapted to each client's needs and tastes. We study every corner of your space to create an ergonomic, balanced kitchen perfectly integrated with your lifestyle.
Frequently asked questions
What is the minimum size for a kitchen island?
To design a functional island, it is recommended to be at least 120 cm long and 90 cm deep. If it does not include a sink or hob, the depth can be reduced to 60 cm or even less, depending on the size of the space.
Can I have an island if my kitchen is small?
Yes, it is possible. If your kitchen is small, you can choose a peninsula or a mobile island. These options offer the same functionality and make more efficient use of the space.
How high should a kitchen bar be?
Kitchen bars are usually between 105 and 110 cm high, while standard worktops are around 90 cm. This difference makes both elements easy to use and allows them to be adapted to each user's needs.
What can I integrate into a kitchen island?
Kitchen islands can include a hob, sink, wine cooler, dishwasher and even pop-up sockets. It is essential to plan electrical and plumbing connections from the start to ensure a safe, functional installation.