
RBY 006 – C
Kitchens
General information
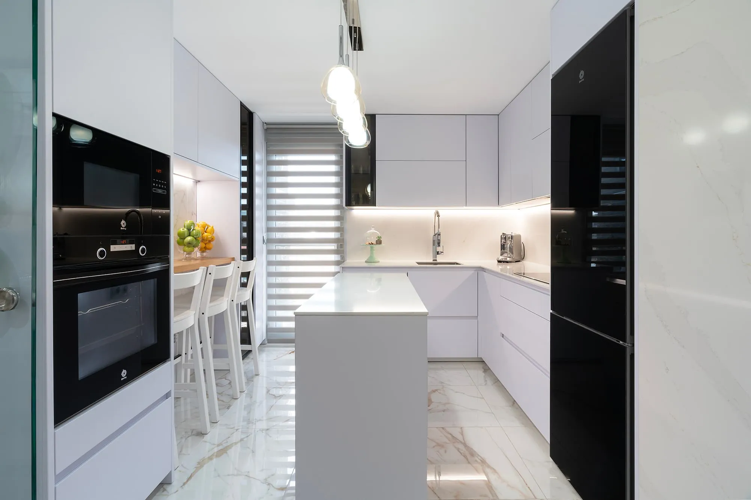
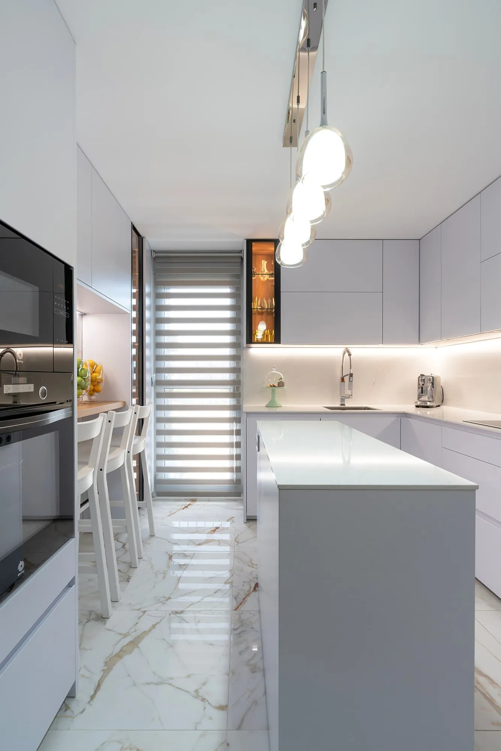
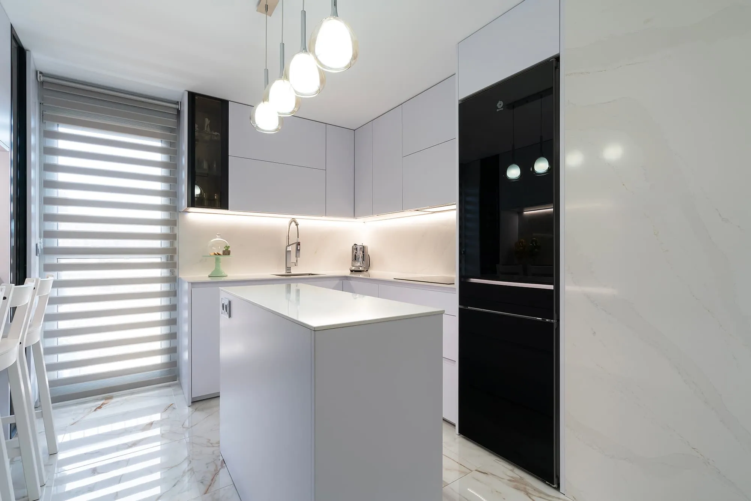
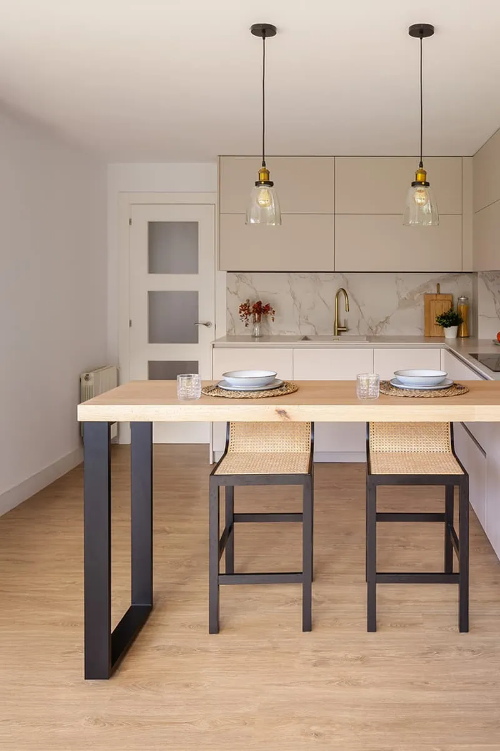
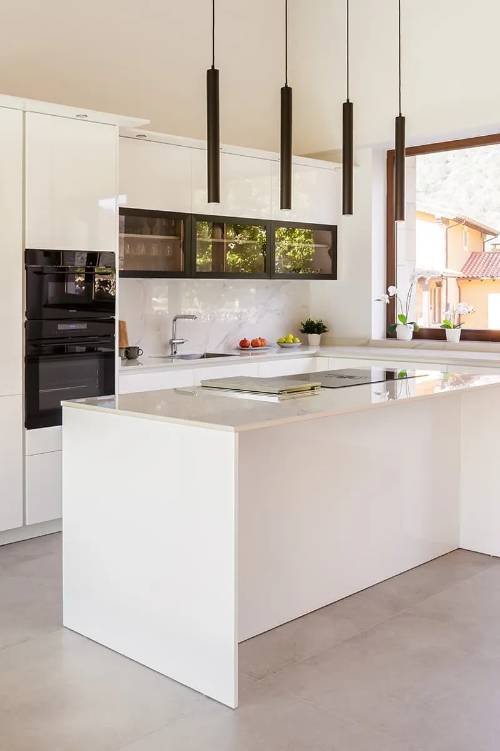
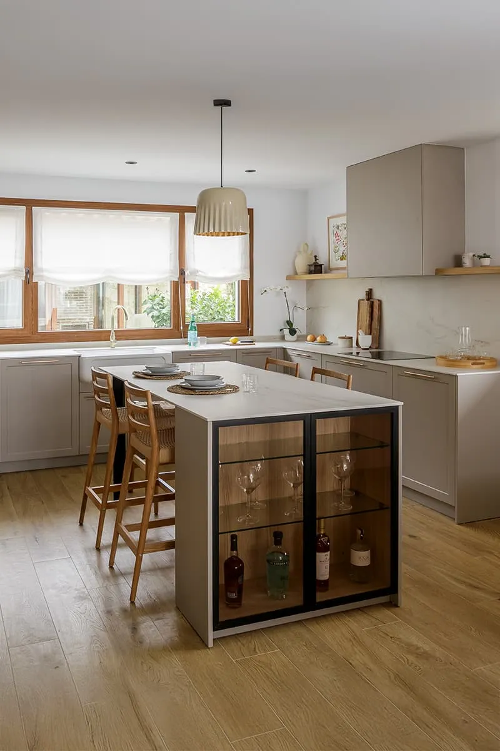
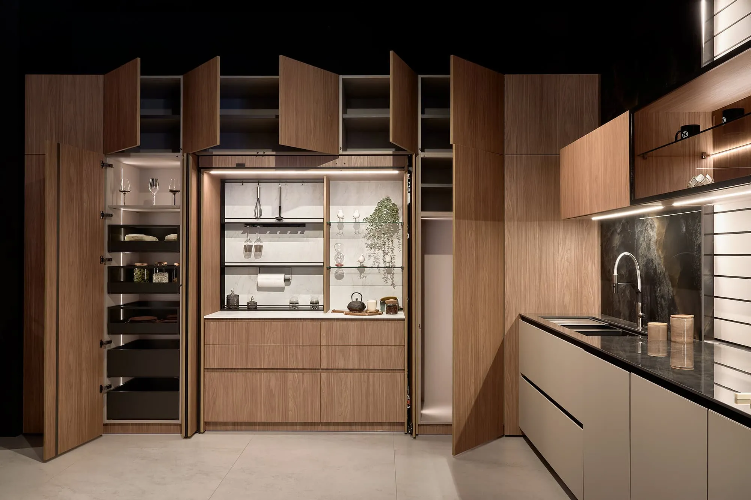
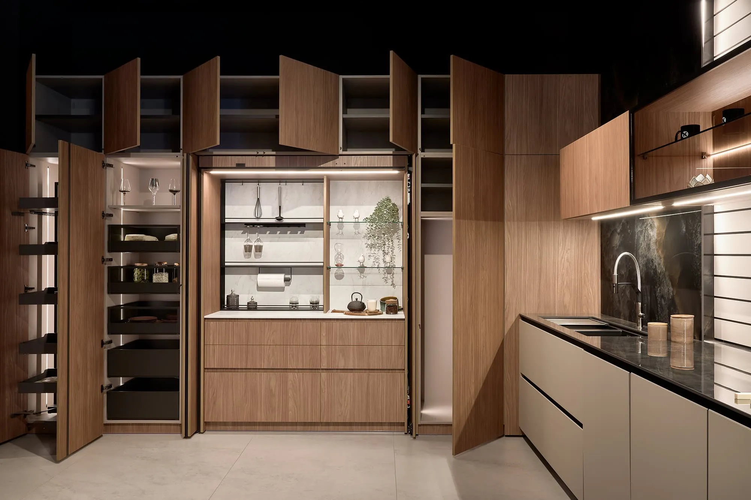
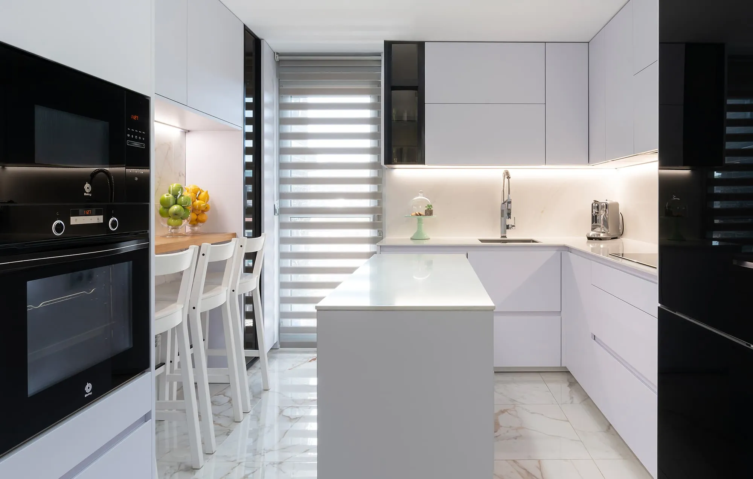
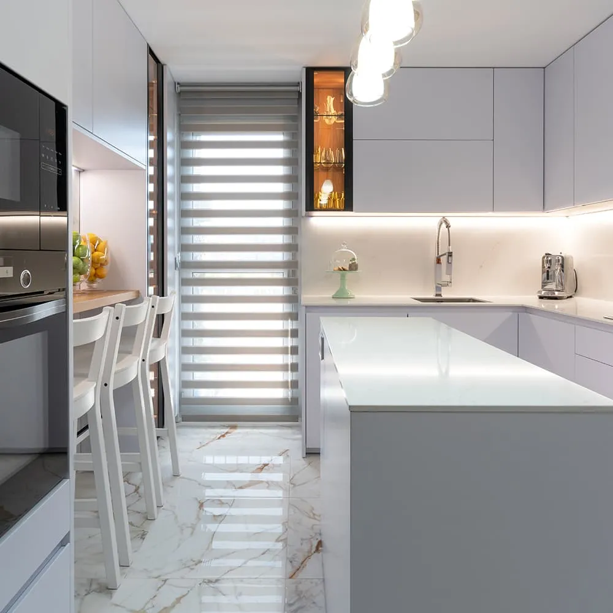
The kitchen of this home in Torrelavega has been designed around visual balance, functionality and coherence with the rest of the project. The space is organised into two clearly defined areas: a main L-shaped area and a secondary support area, both connected by a shared language of materials and tones. The composition seeks flow and spaciousness, making the most of natural light and reinforcing a sense of order through clean lines and integrated solutions.
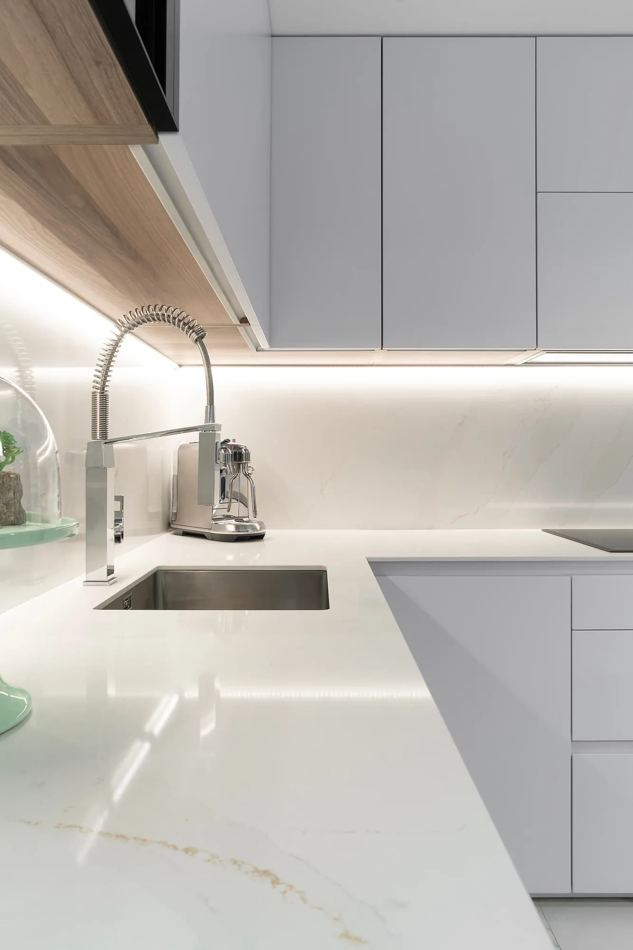
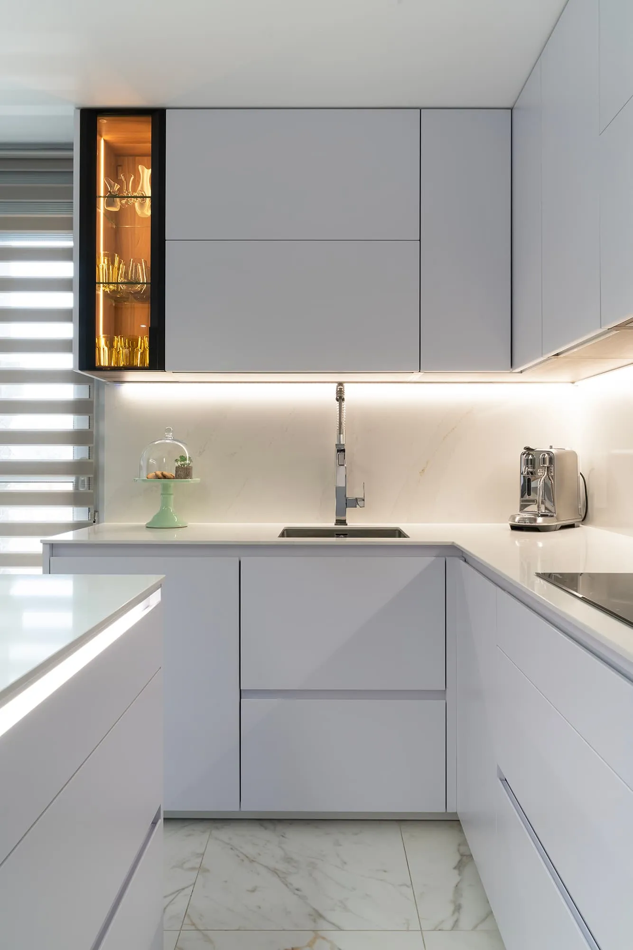
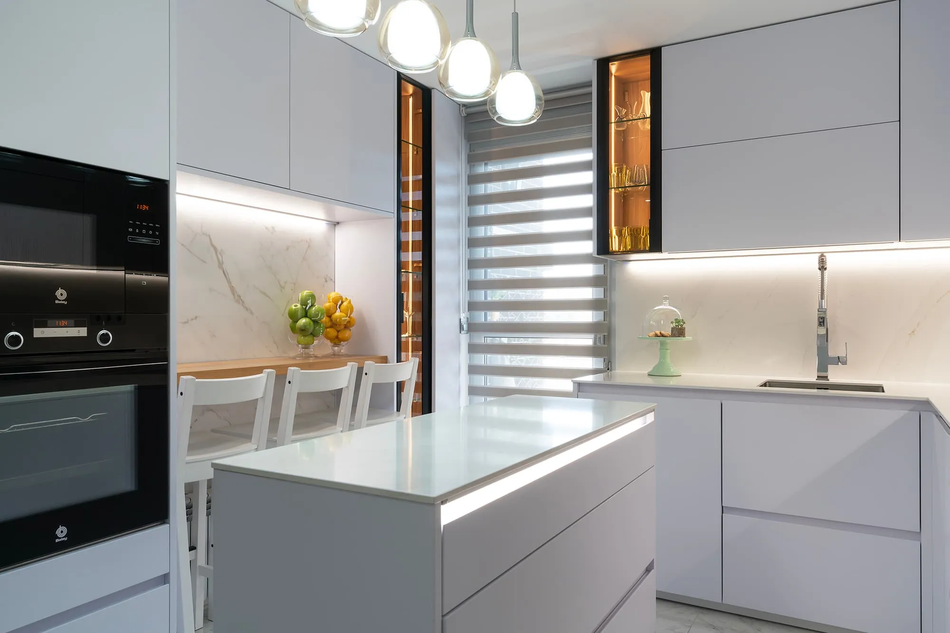
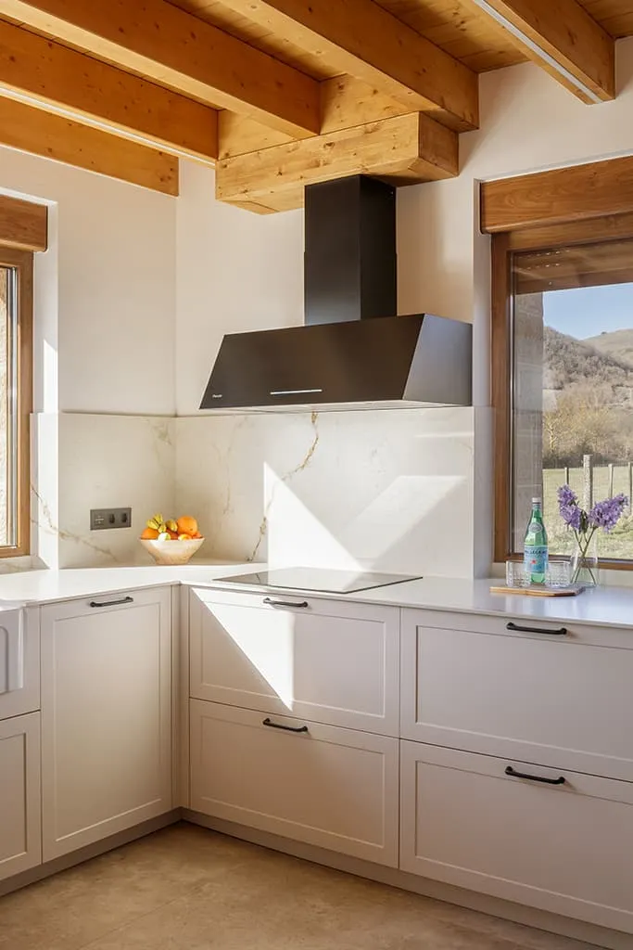
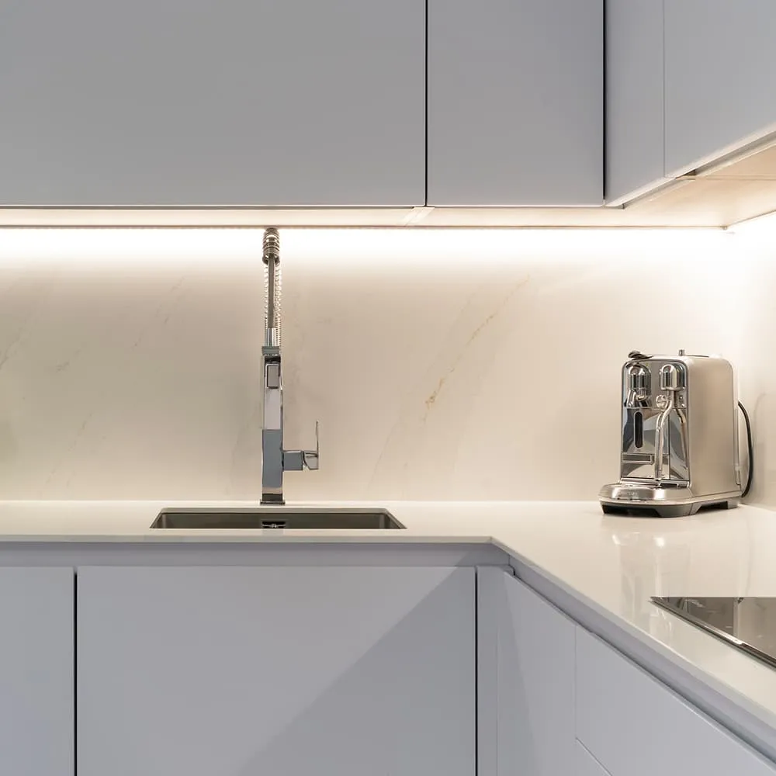
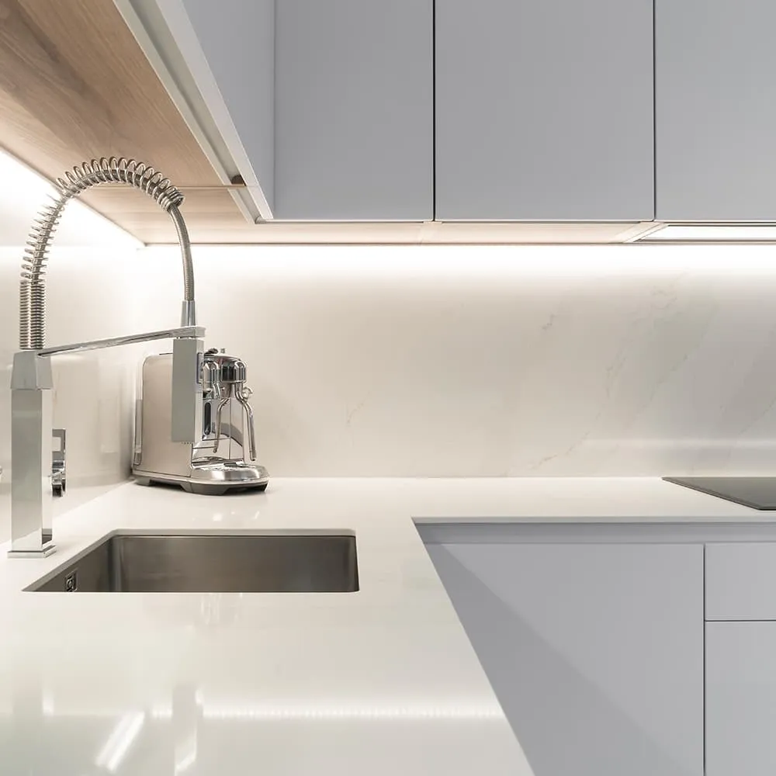
The main area brings together the cold, cooking and sink zones. The wall units reach the ceiling to maximise storage, while a glass cabinet with dark frames provides an elegant, light counterpoint. The Silestone Calacatta Gold worktop and cladding continue onto the side wall of the fridge, creating continuity and a wraparound finish. An auxiliary island anchors the room without cluttering it, offering an extra work surface and a smooth transition towards the walkway.
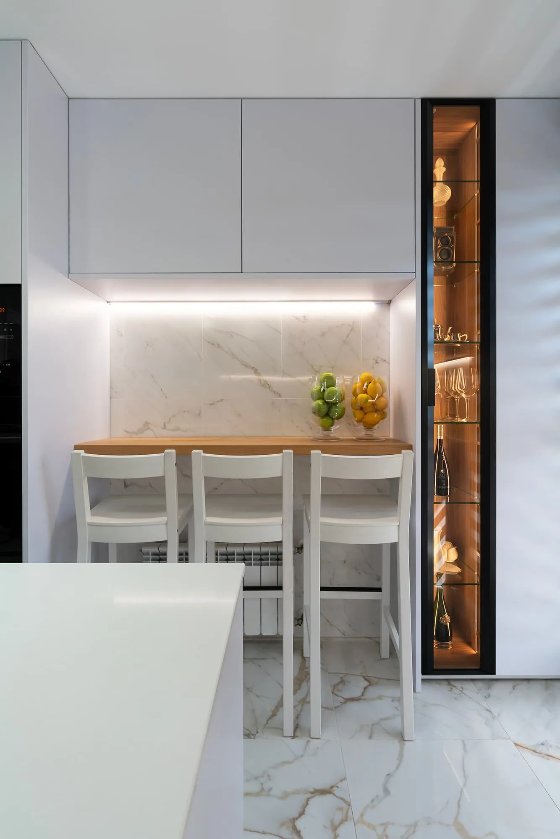
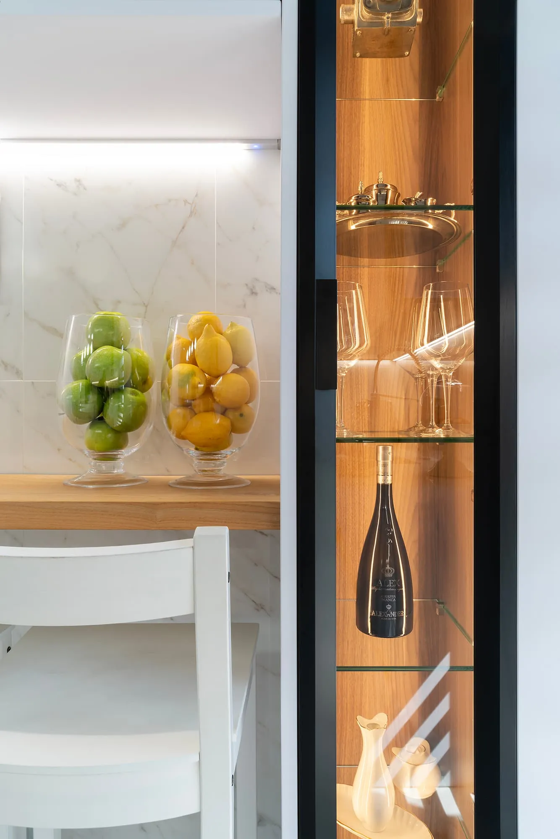
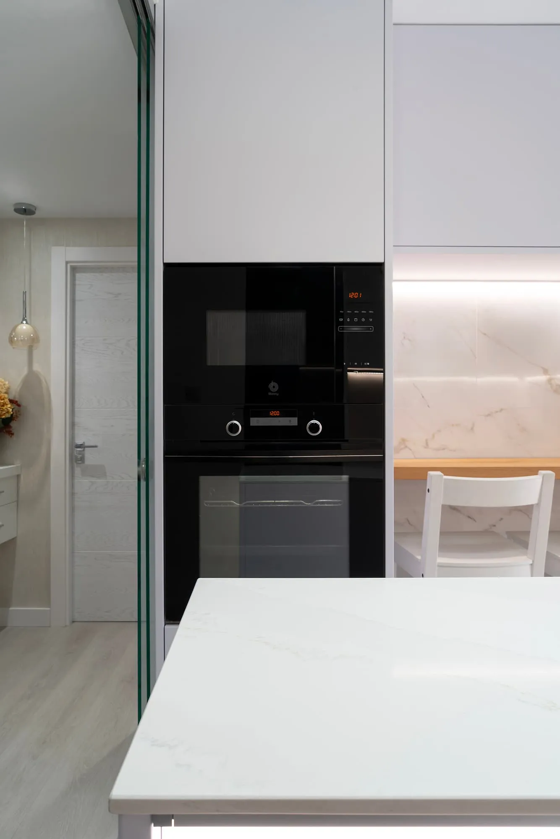
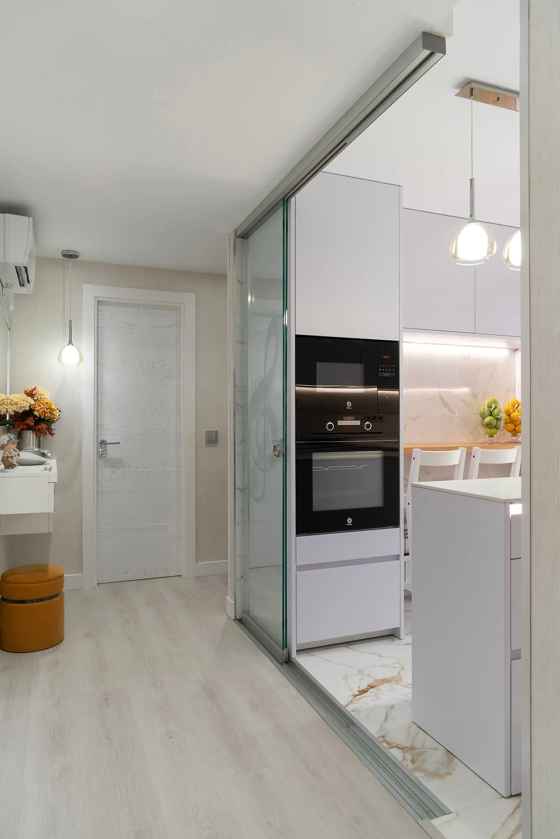
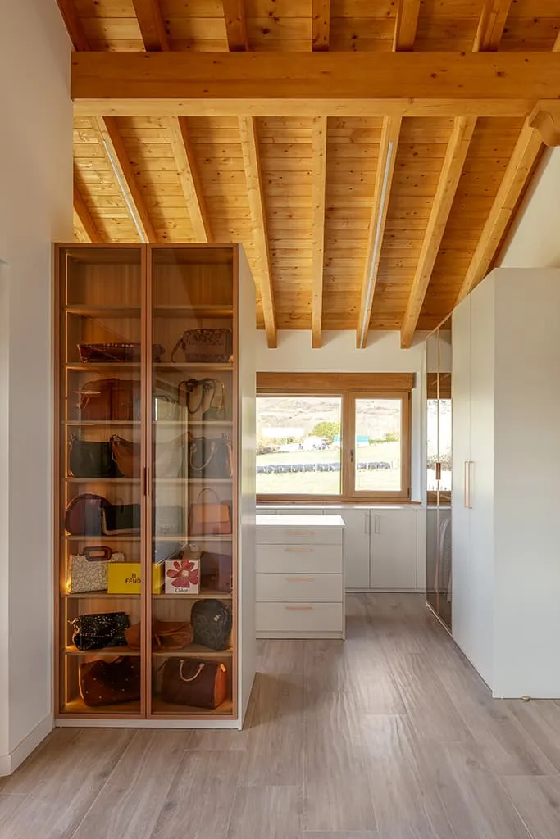
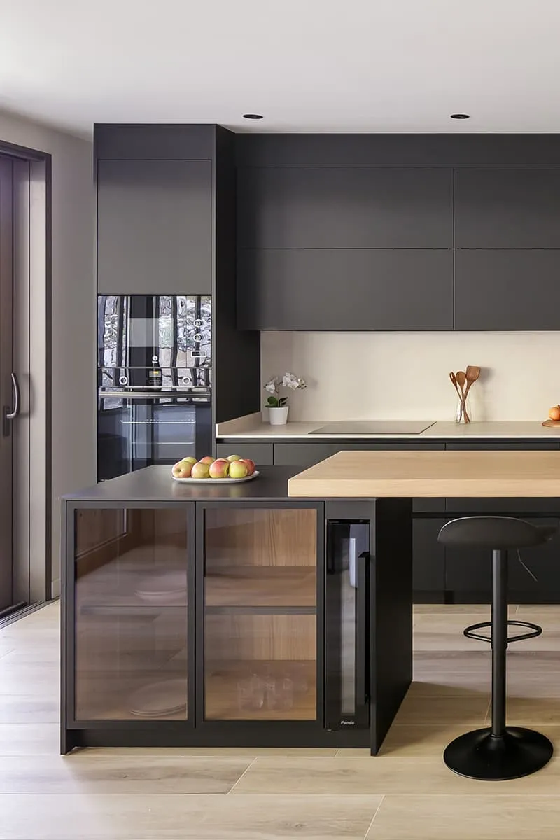
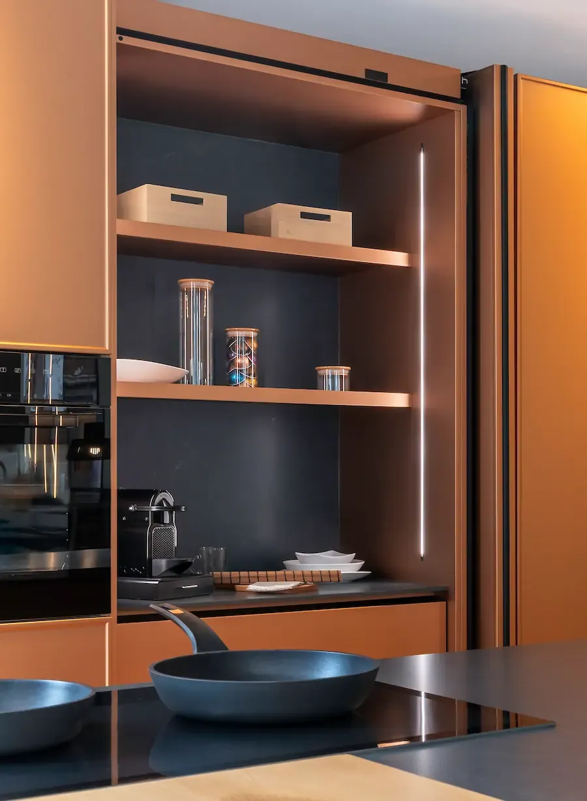
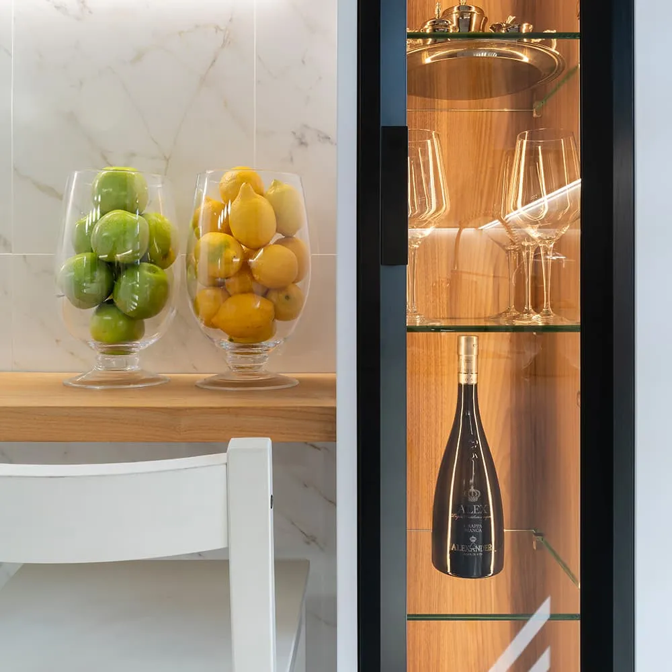
The second area includes a tall unit with oven and microwave, a natural chestnut bar and a matching glass cabinet, creating a complementary space for everyday use or breakfast. The custom-made clear glass sliding partition allows the kitchen to be closed off from the rest of the home without losing light or spaciousness. Every element responds to precise planning, resulting in a balanced, warm and fully functional kitchen.
Technical specifications
- Worktop: Silestone Calacatta Gold
- Cladding: Silestone Calacatta Gold
- Units: Matt white lacquer
- Opening: Channel handle
- Extractor hood: Falmec
- Oven: Balay
- Microwave: Balay
- Fridge: Balay
- Dishwasher: Electrolux
- Lighting: Cucine Oggi MYNET
Project price
€25,000 (VAT included)
*The total price includes kitchen units, worktops, clad splashback and the full set of appliances.