
RBY 007 – C
Kitchens
General information
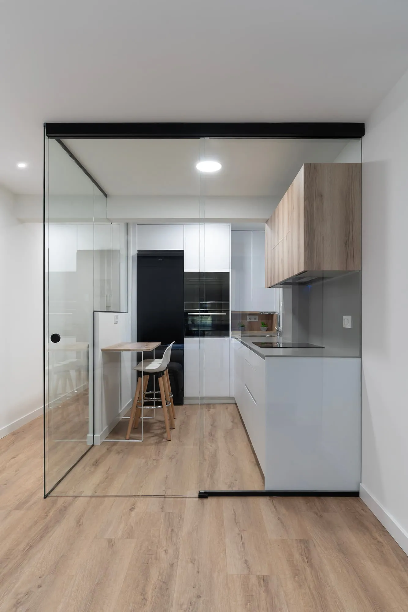
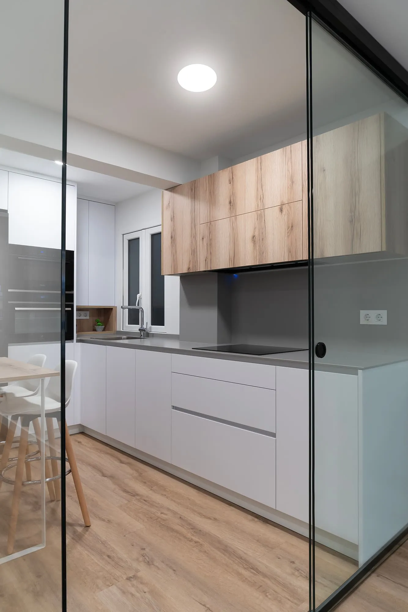
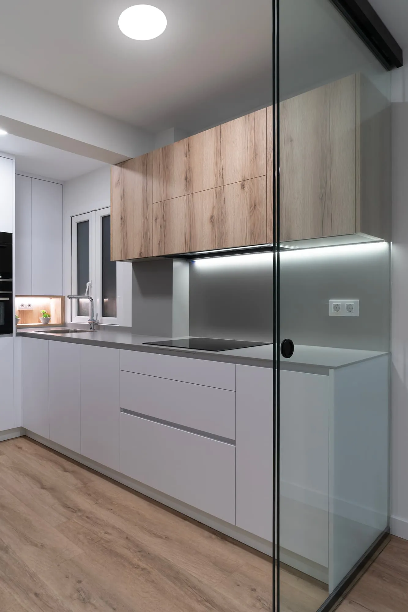
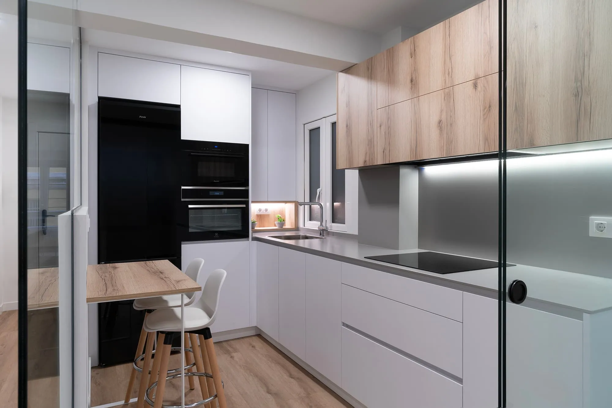
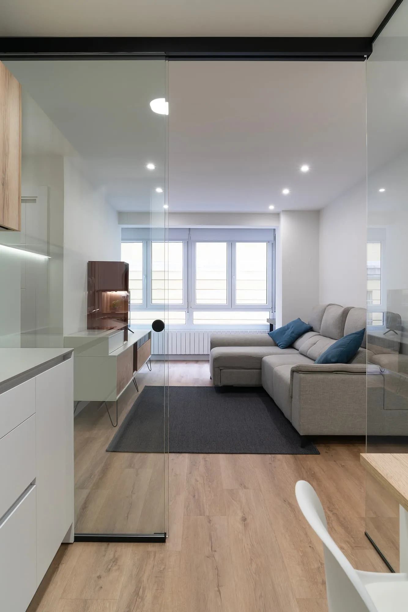
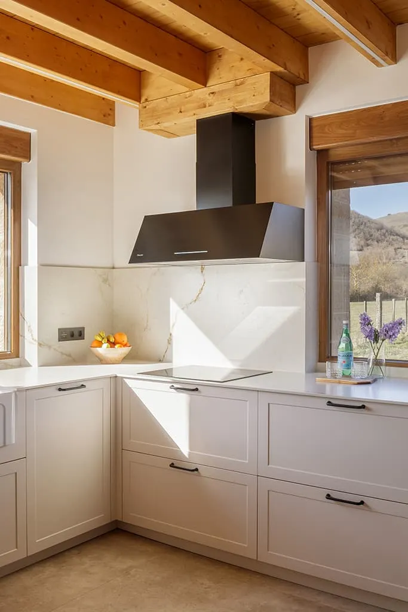
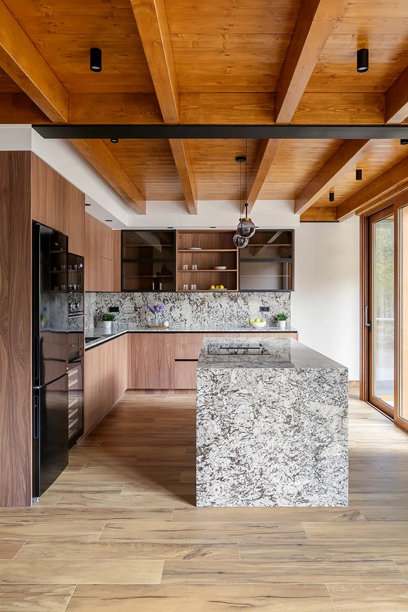
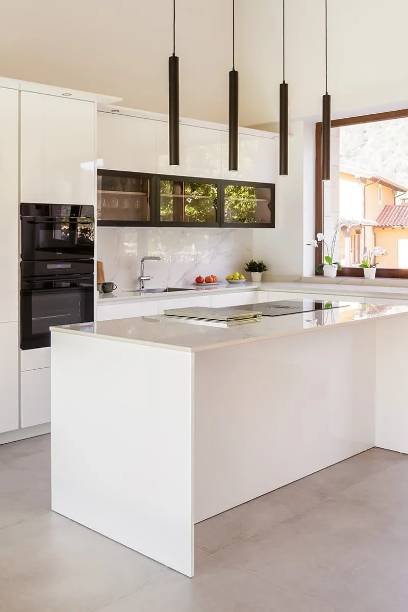
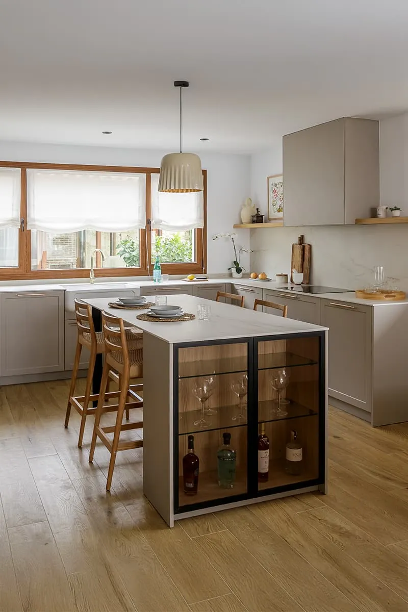
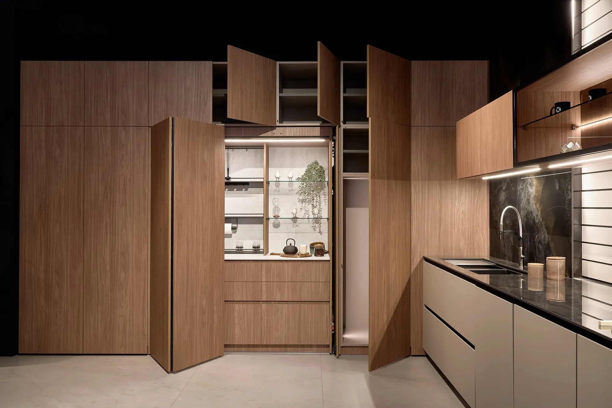
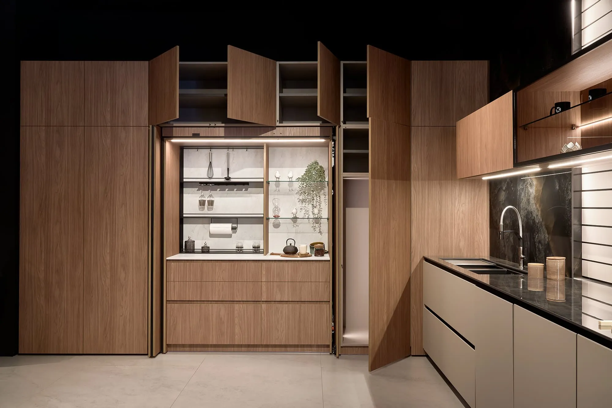
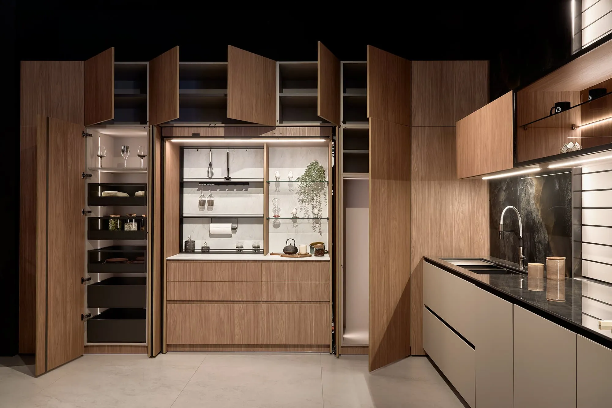
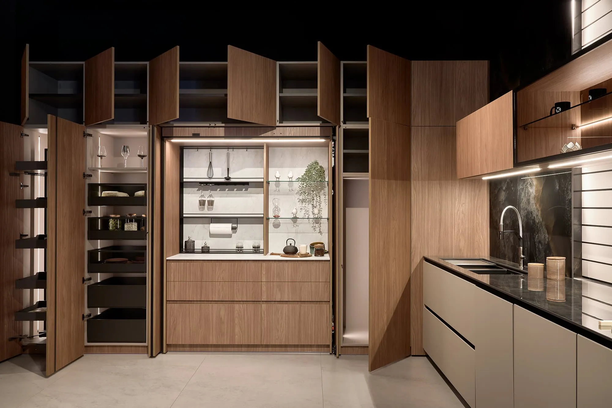
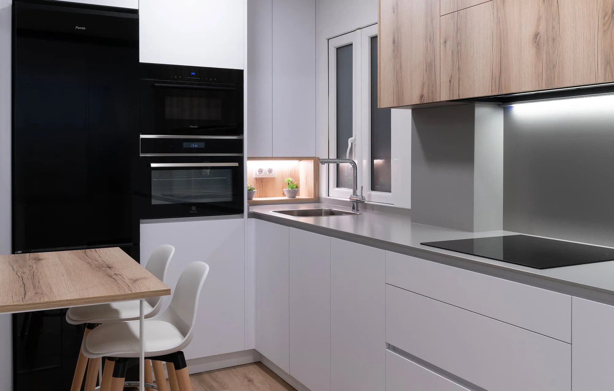
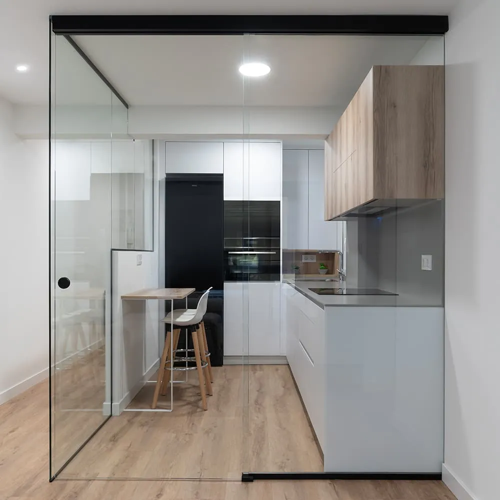
The kitchen of this home in Santander has been designed as a compact, functional space, where every element follows a criterion of order and use of space. The L-shaped layout integrates the cold, cooking and sink zones, keeping a clean, balanced reading. A glass partition with black frames and a sliding system separates the kitchen from the living room without losing light or visual connection, adding flexibility and aesthetic continuity.
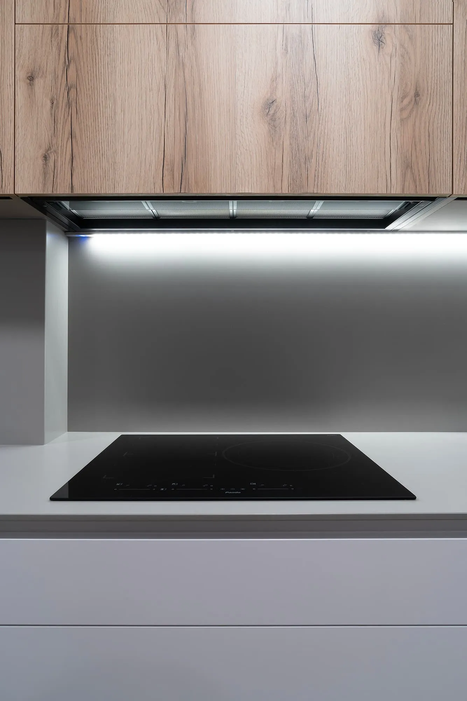
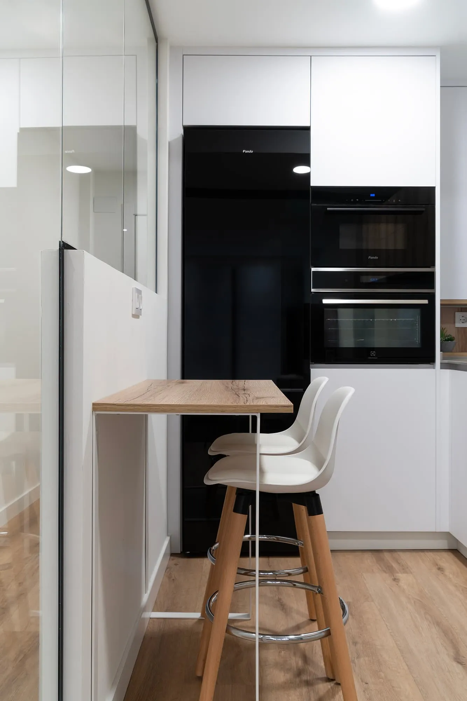
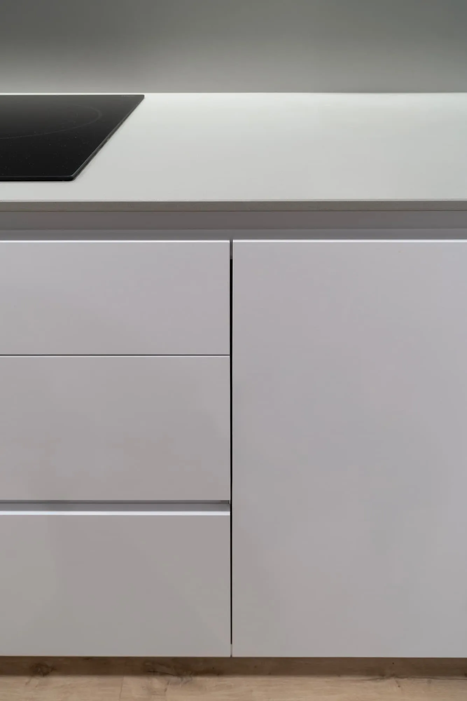
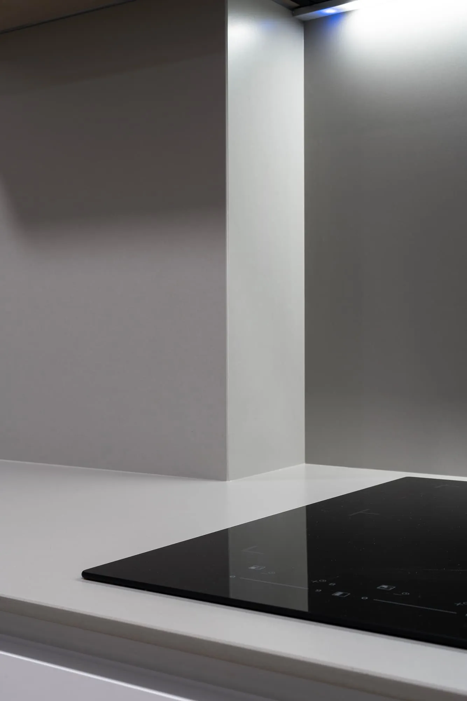
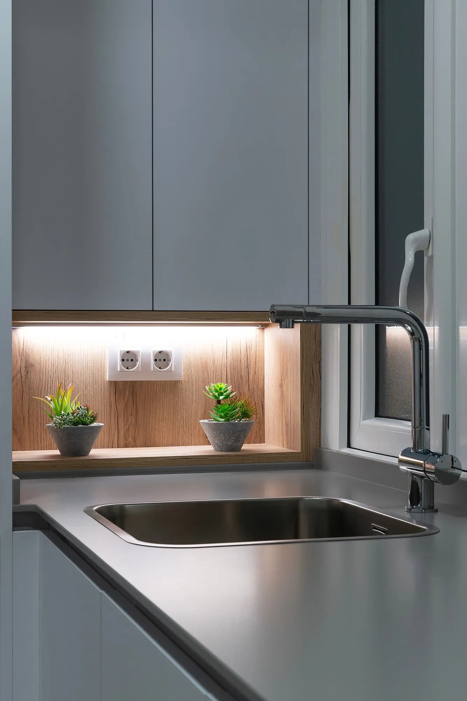
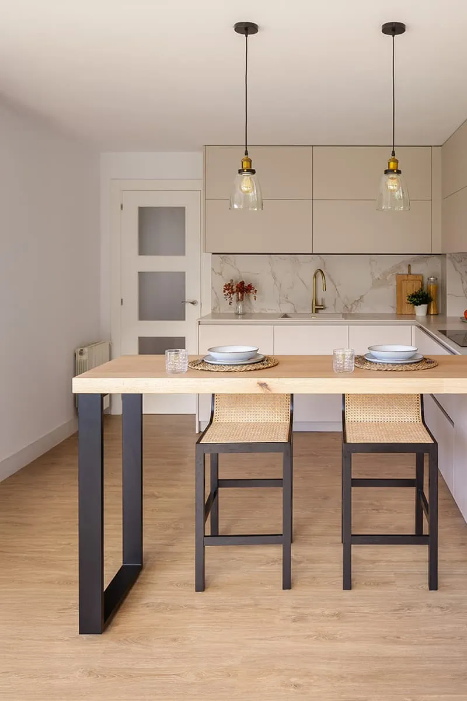
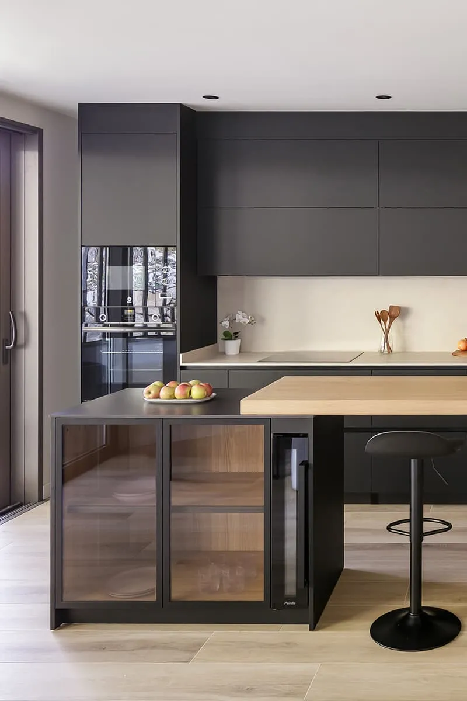
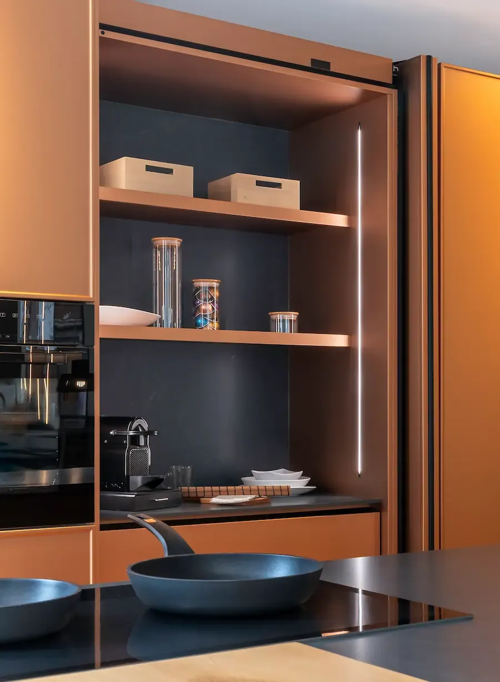
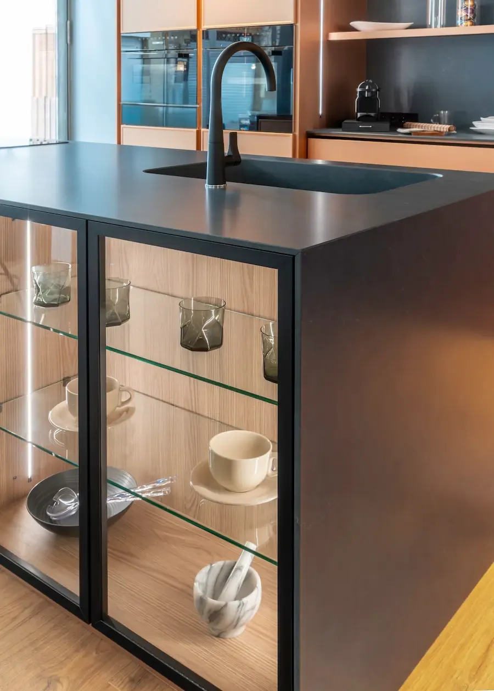
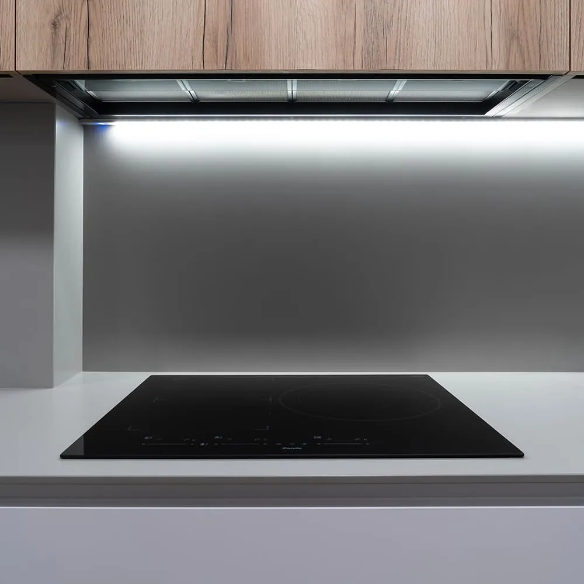
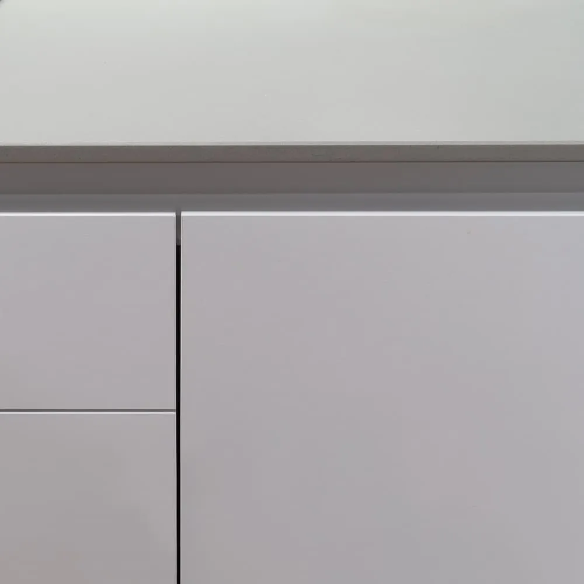
The units combine white UNIKA fronts for the tall and base units with the BISTRO model in Bretania finish for the wall units, the bar and the decorative niche. Opening by lacquered channel handle and push system reinforces the purity of the lines, while the 12 mm Silestone Kensho Suede worktop and splashback add texture and a warm grey tone that harmonises with its surroundings. Integrated appliances and the Falmec VIRGOLA Touch extractor complete an efficient and aesthetically coherent whole.
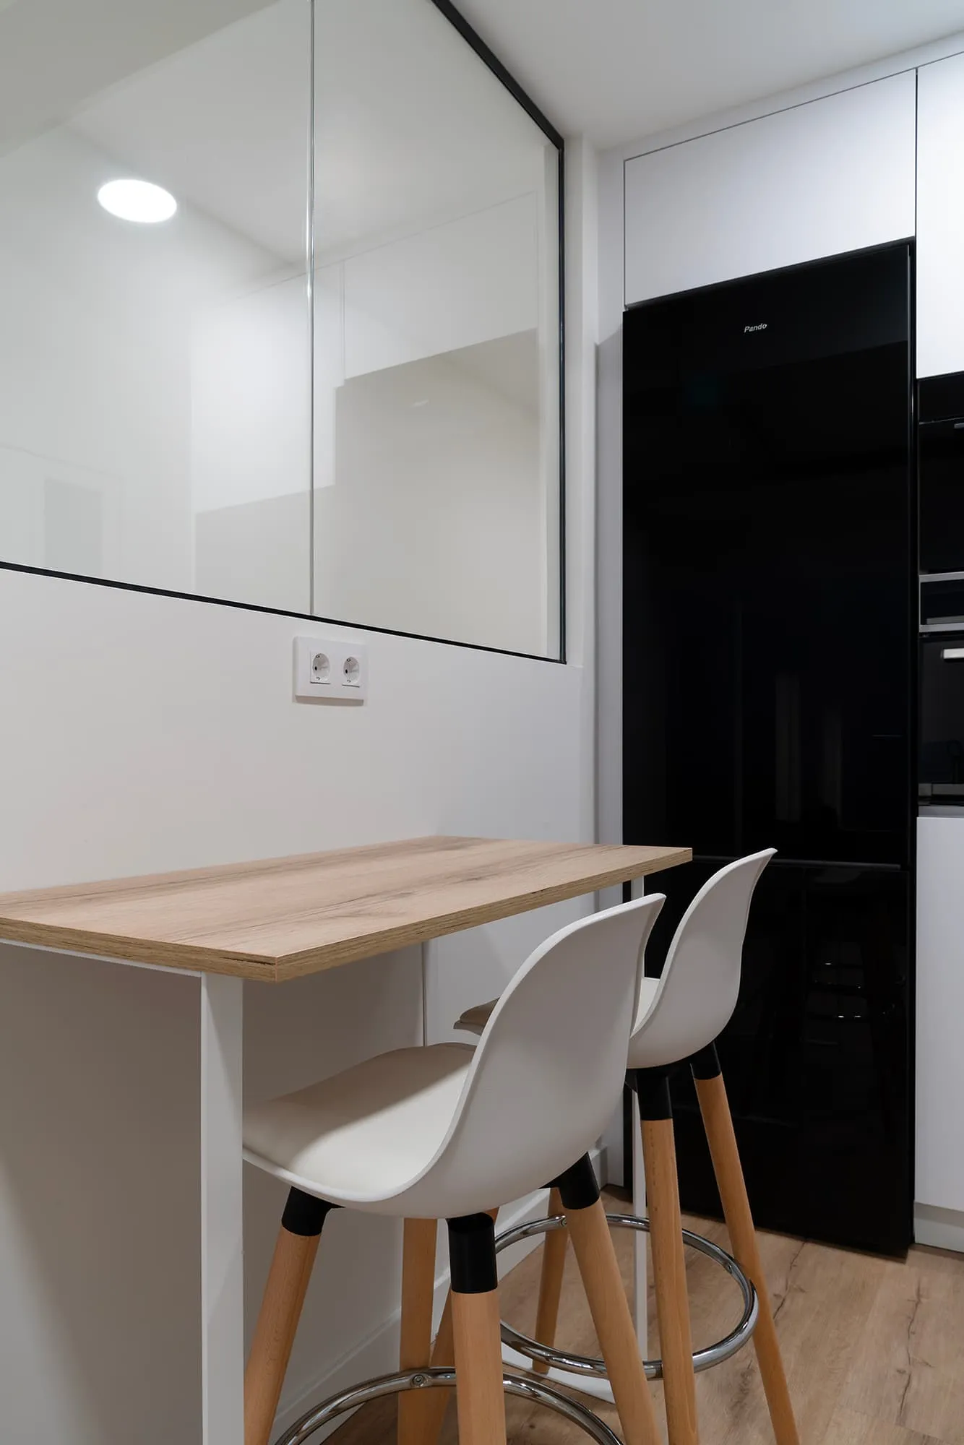
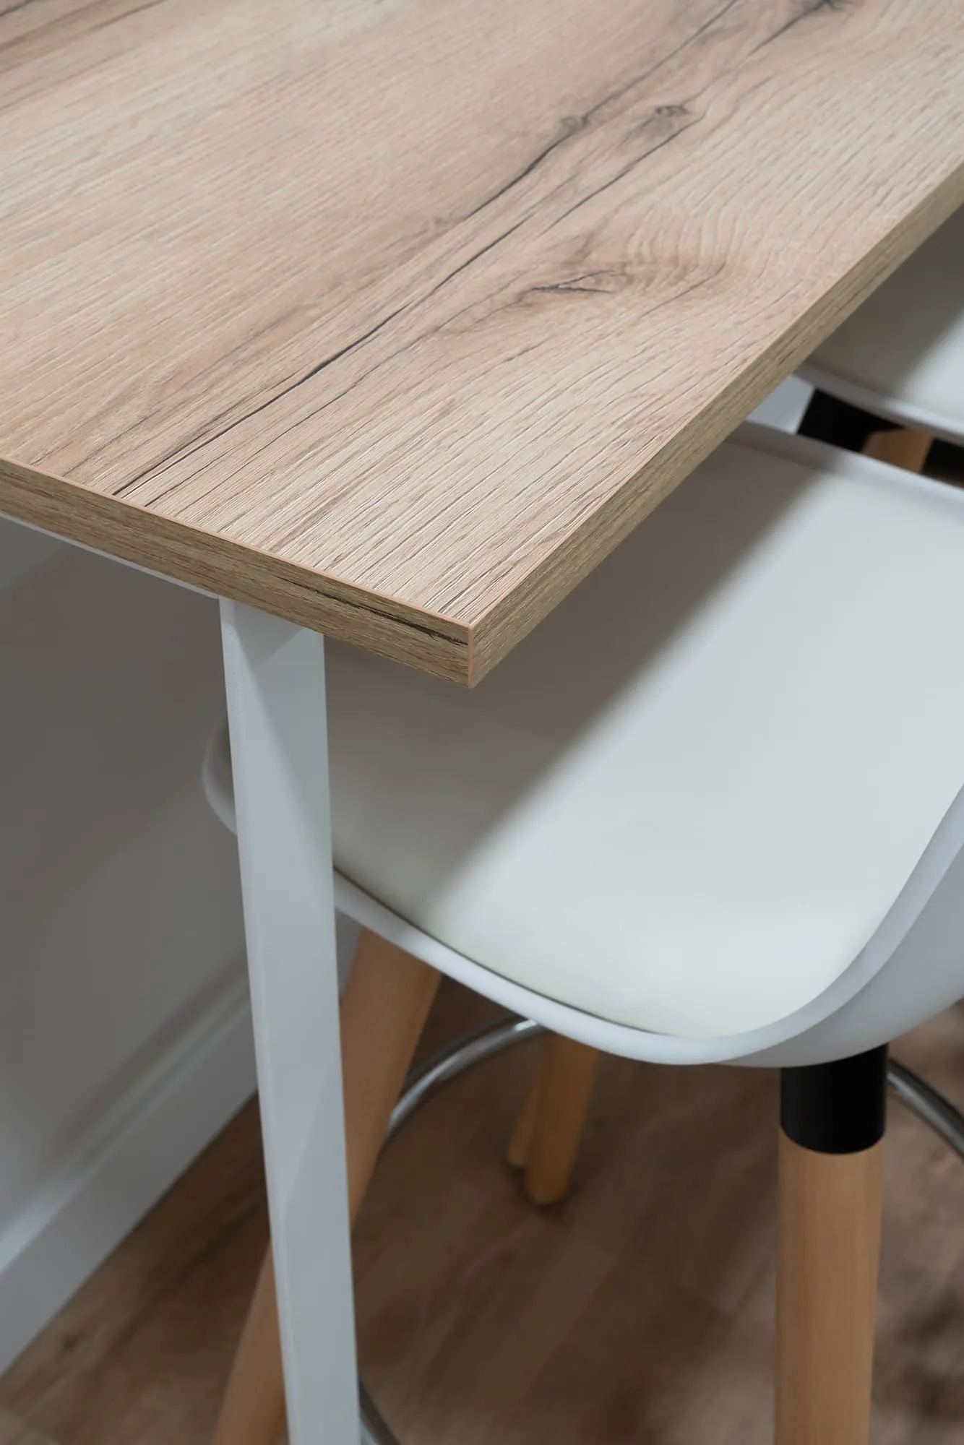
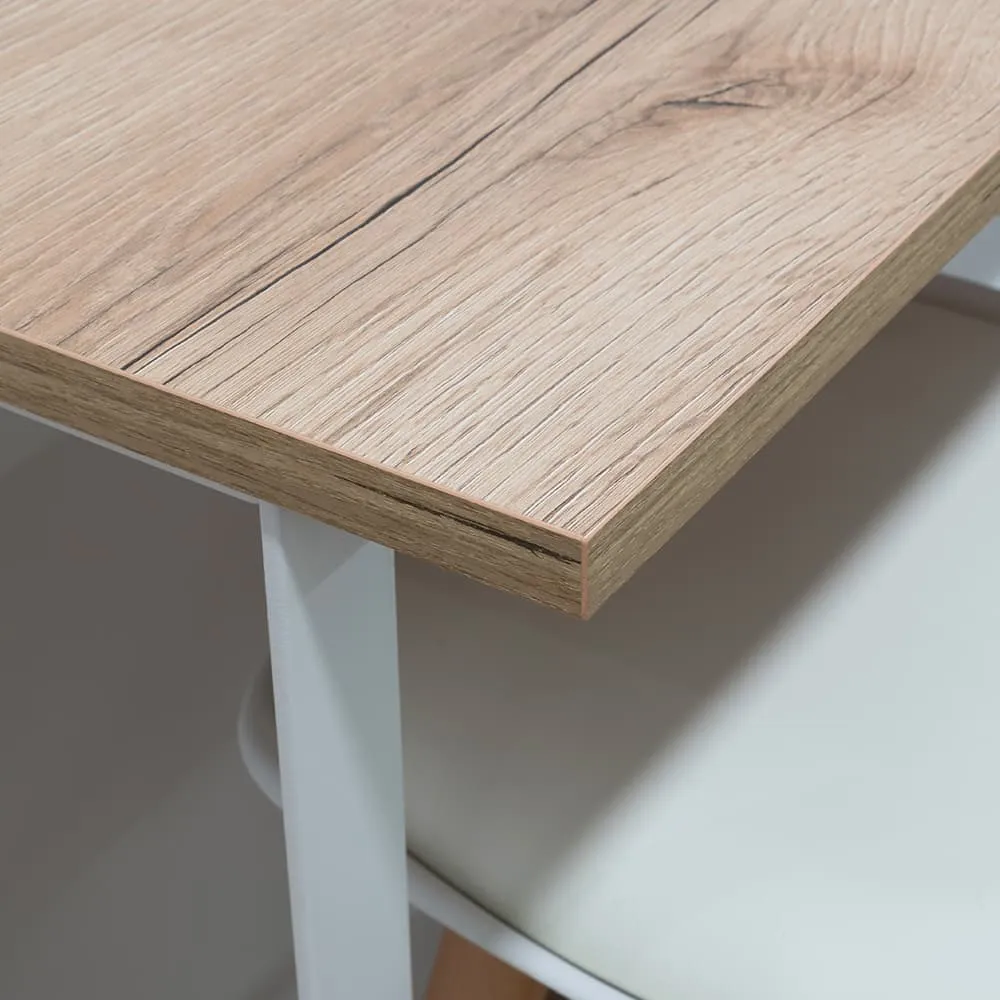
The bar, resting on the corridor's low wall and supported by white metal legs, extends the work surface and adds an informal support or breakfast area. Cucine Oggi lighting, integrated under the wall units and in the decorative niche, brings out the materials of the finishes and adds warmth. A kitchen designed to make the most of the space without giving up design, harmony and everyday comfort.
Technical specifications
- Worktop: Silestone Kensho
- Cladding: Silestone Kensho
- Units: INKO UNIKA
- Opening: Channel handle
- Extractor hood: Falmec VIRGOLA
- Hob: Pando PI-3151
- Oven: Electrolux EVE8P21X
- Microwave: Pando TOUCH 39
- Fridge: Pando PFLC
- Dishwasher: Pando PLB-7146
- Washer-dryer: Electrolux EW7W3866OF
- Sink: RELYA 40.40
- Tap: SCHOCK
- Lighting: Cucine Oggi MYNET
Project price
€21,000 (VAT included)
*The total price includes kitchen units, worktop, clad splashback and the full set of appliances.