
RBY 004 – C
Kitchens
General information
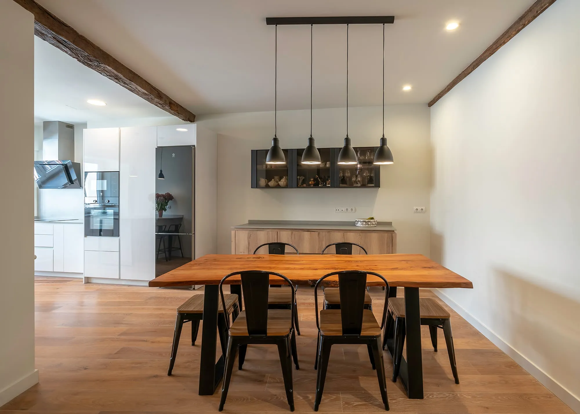
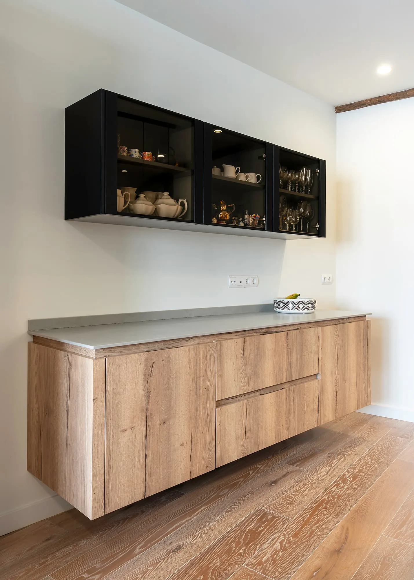
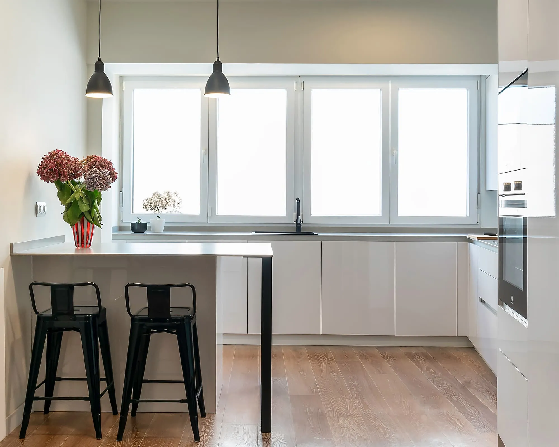
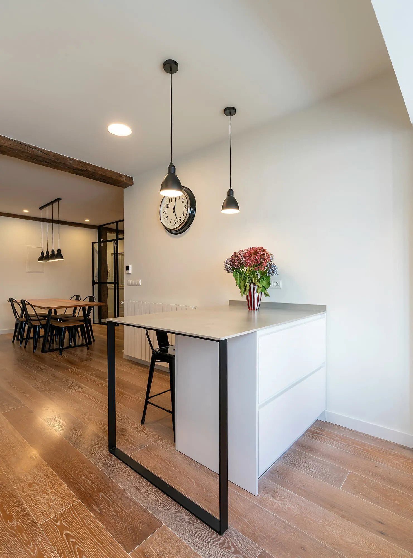
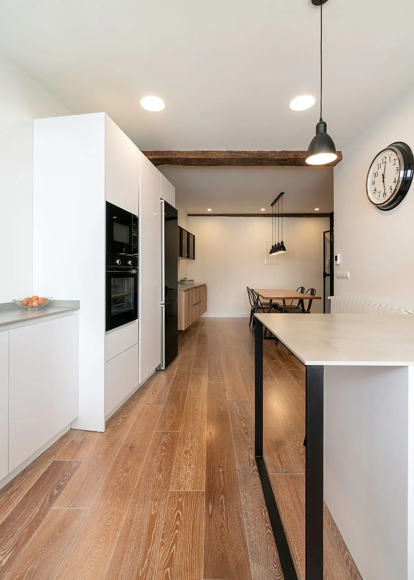
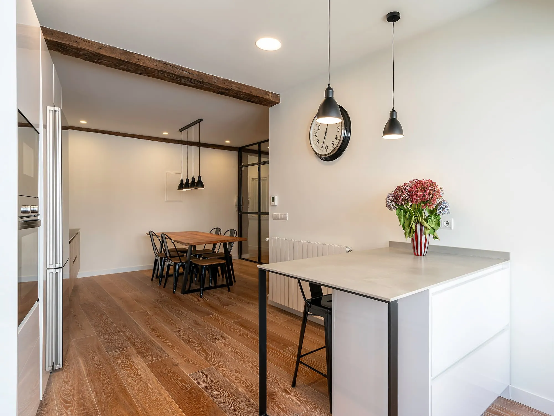
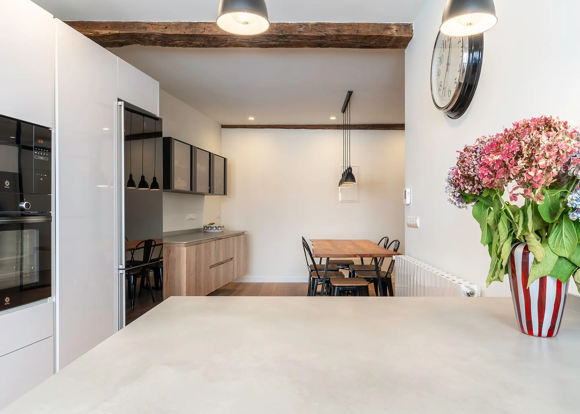
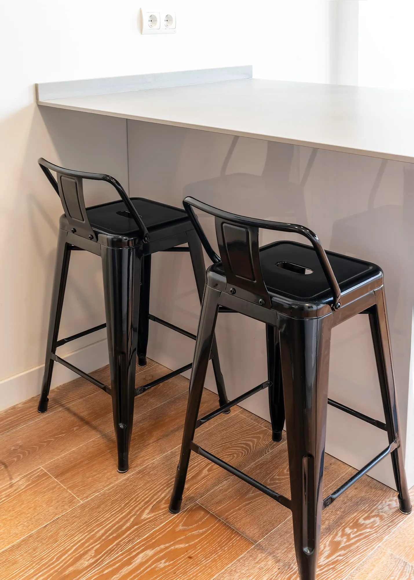
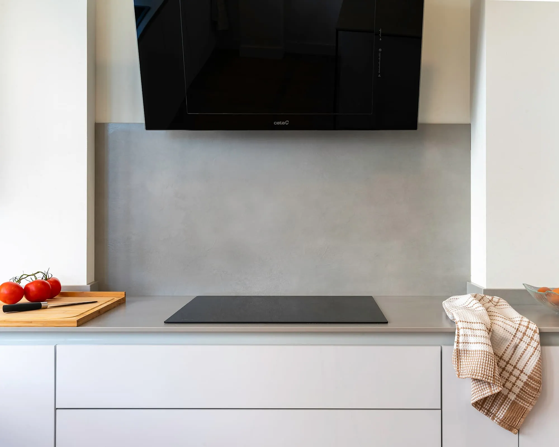
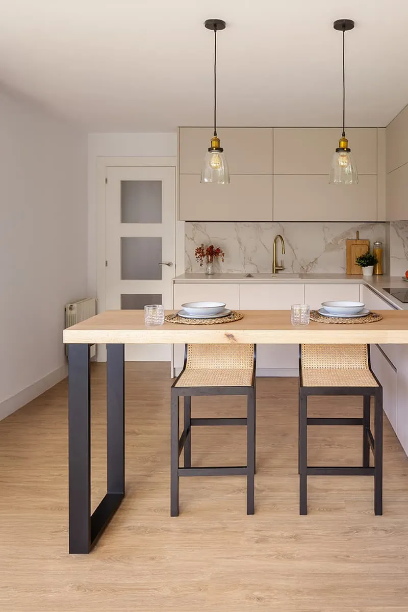
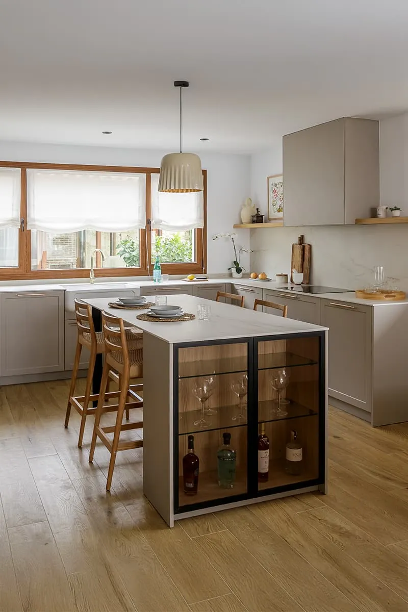
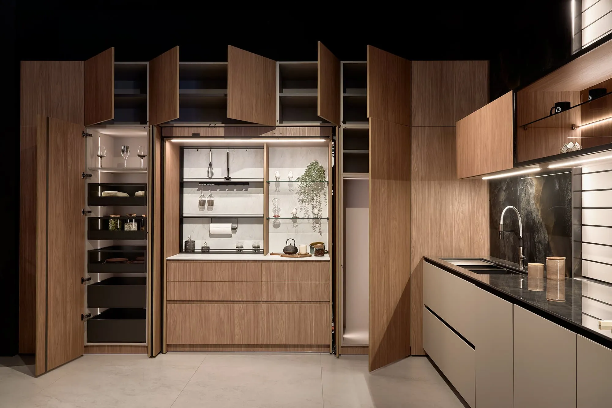
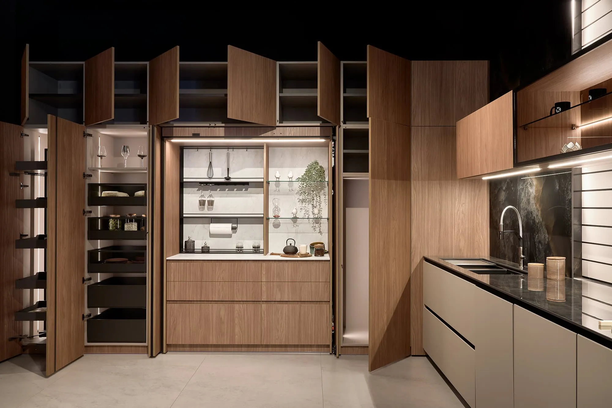
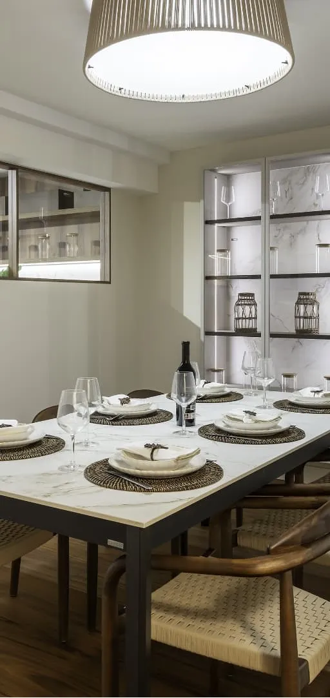
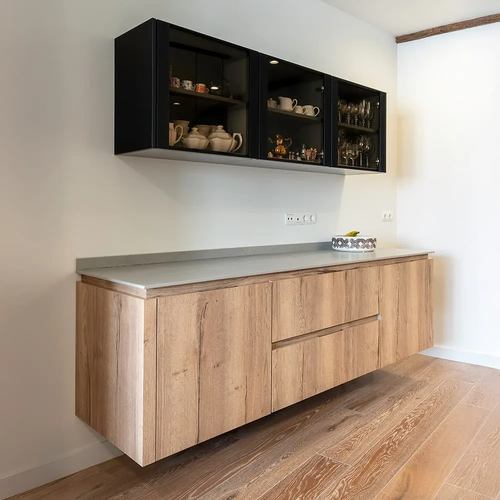
This project in Torrelavega combines functionality and style in two perfectly integrated spaces. The breakfast area stands out with a large natural wood table, paired with chairs and stools with a black frame that add a subtle industrial touch. The wall-hung sideboard with black-framed glass cabinets complements this look, while the pendant lamps set the mood, creating a smooth transition towards the kitchen.
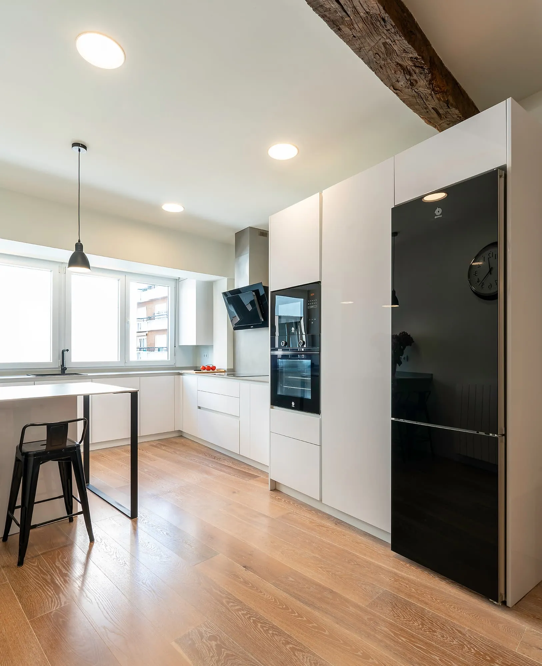
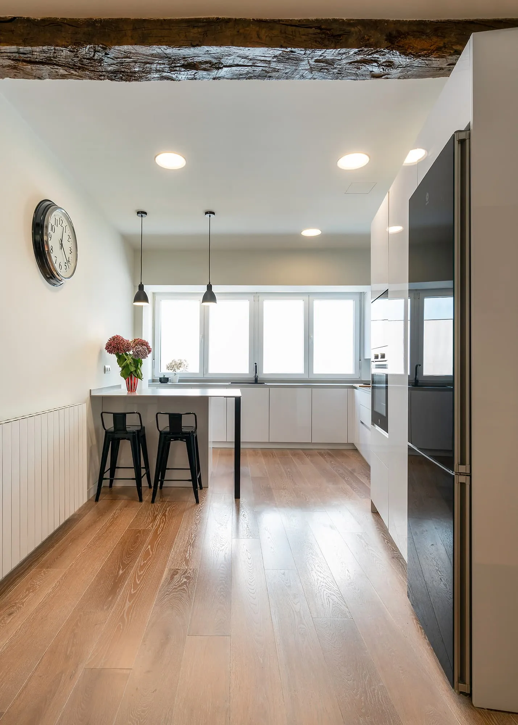
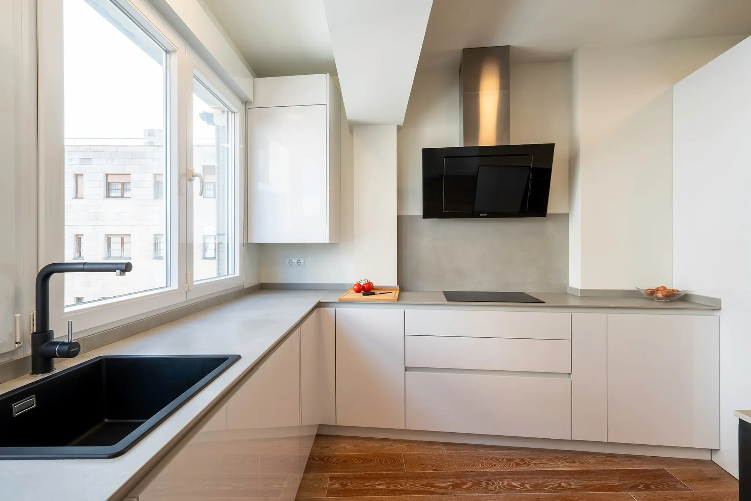
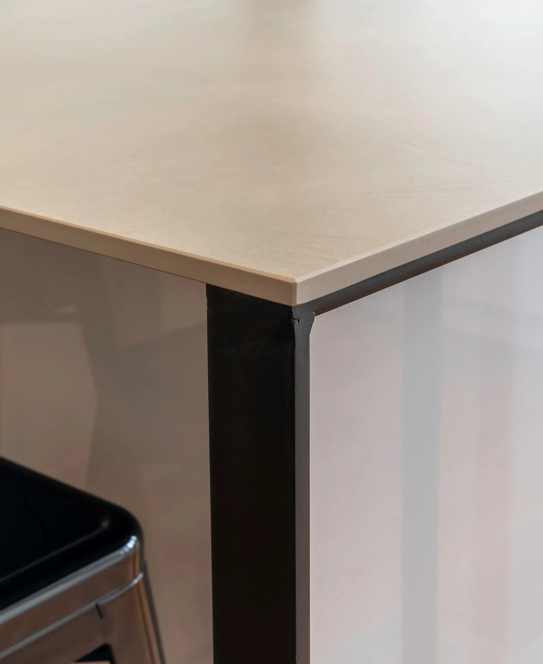
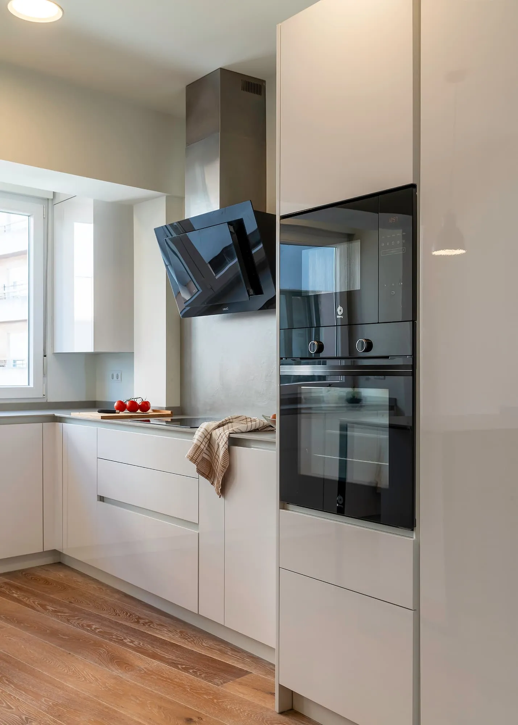
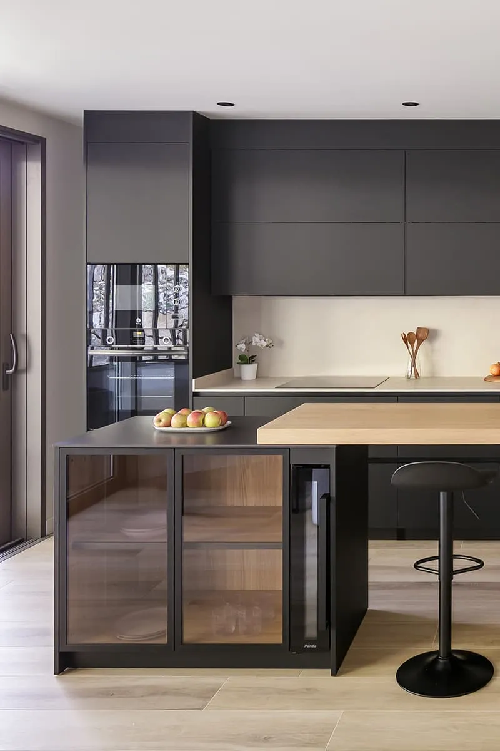
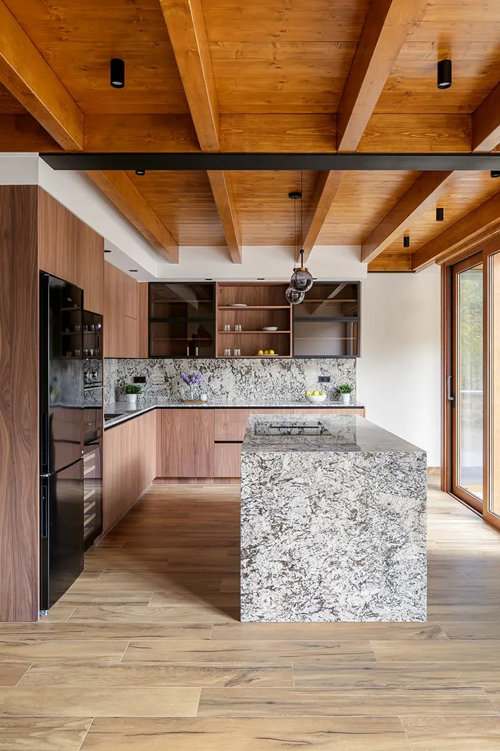
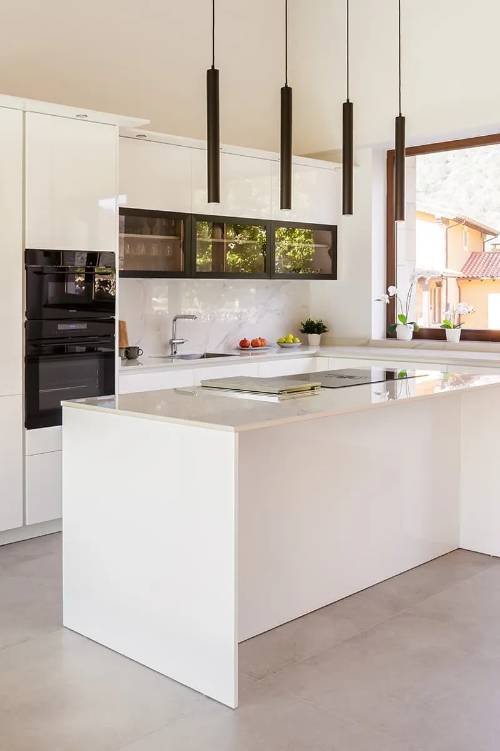
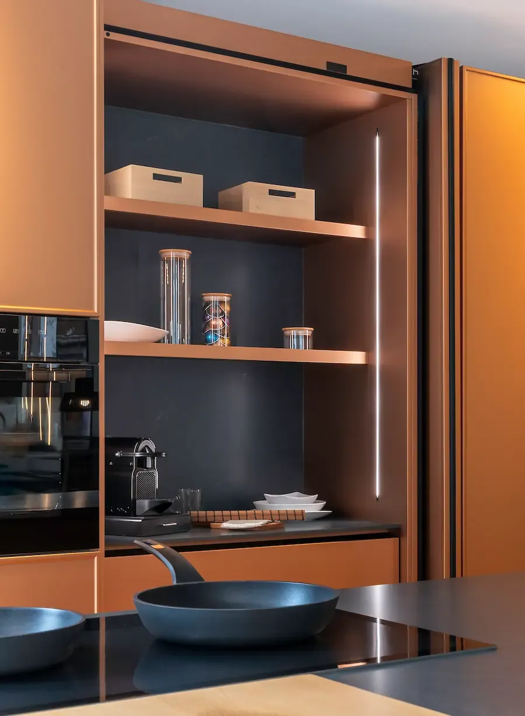
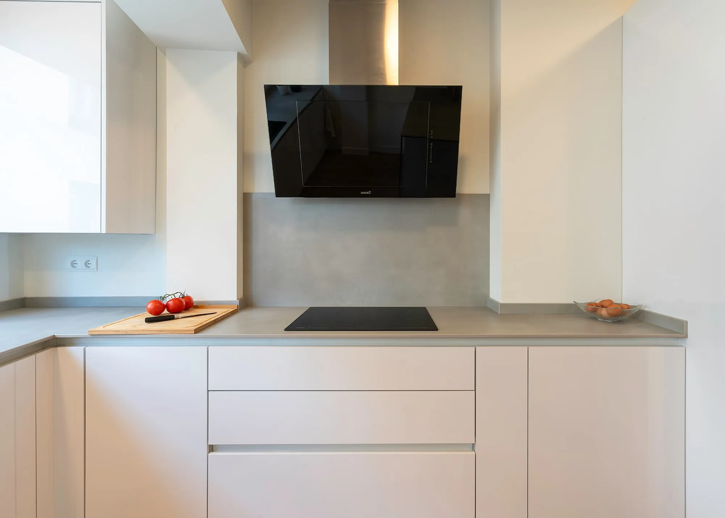
The L-shaped kitchen makes the most of the available space. At the start of the layout are the storage units, including a tall unit with oven and microwave, a larder unit and a black glass fridge. The peninsula extends the worktop and provides an additional work surface, ideal for quick meals or coffee, with stools and a black rectangular base that keeps the design consistent.
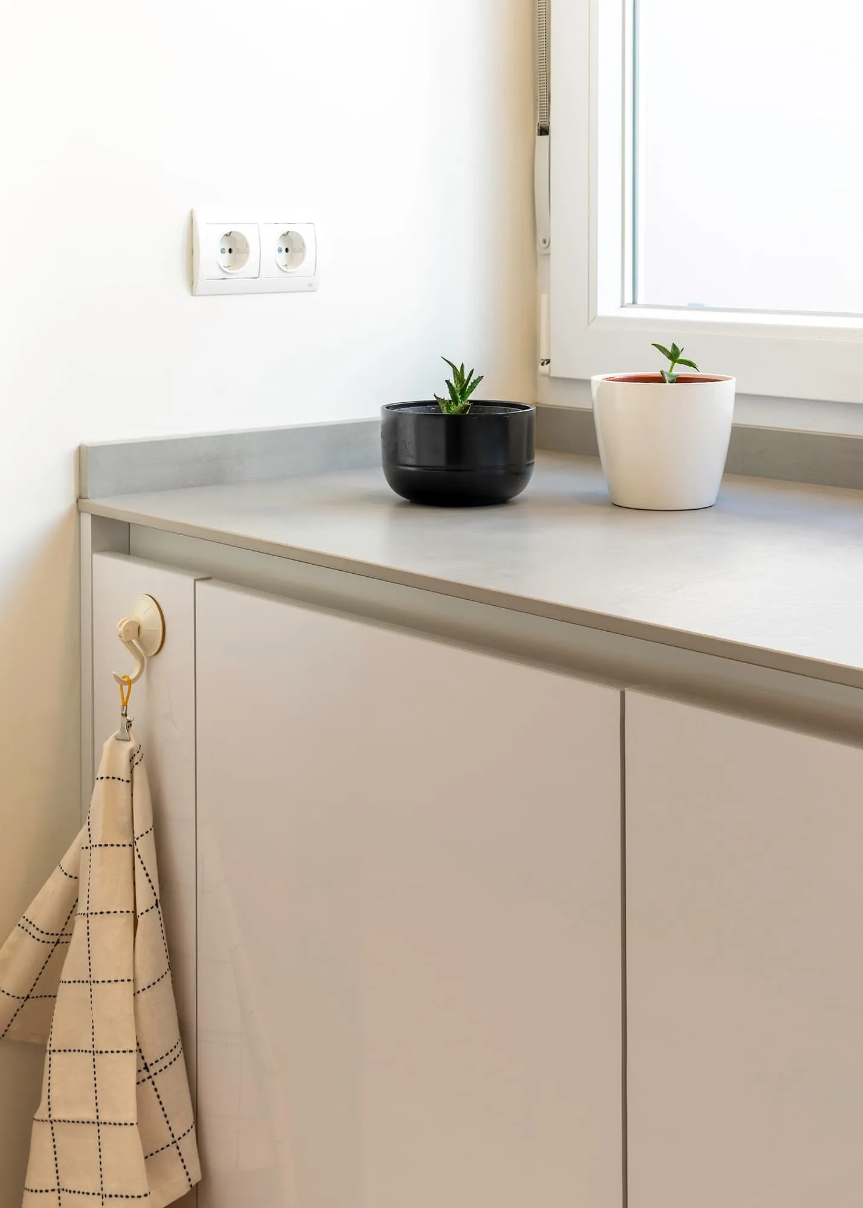
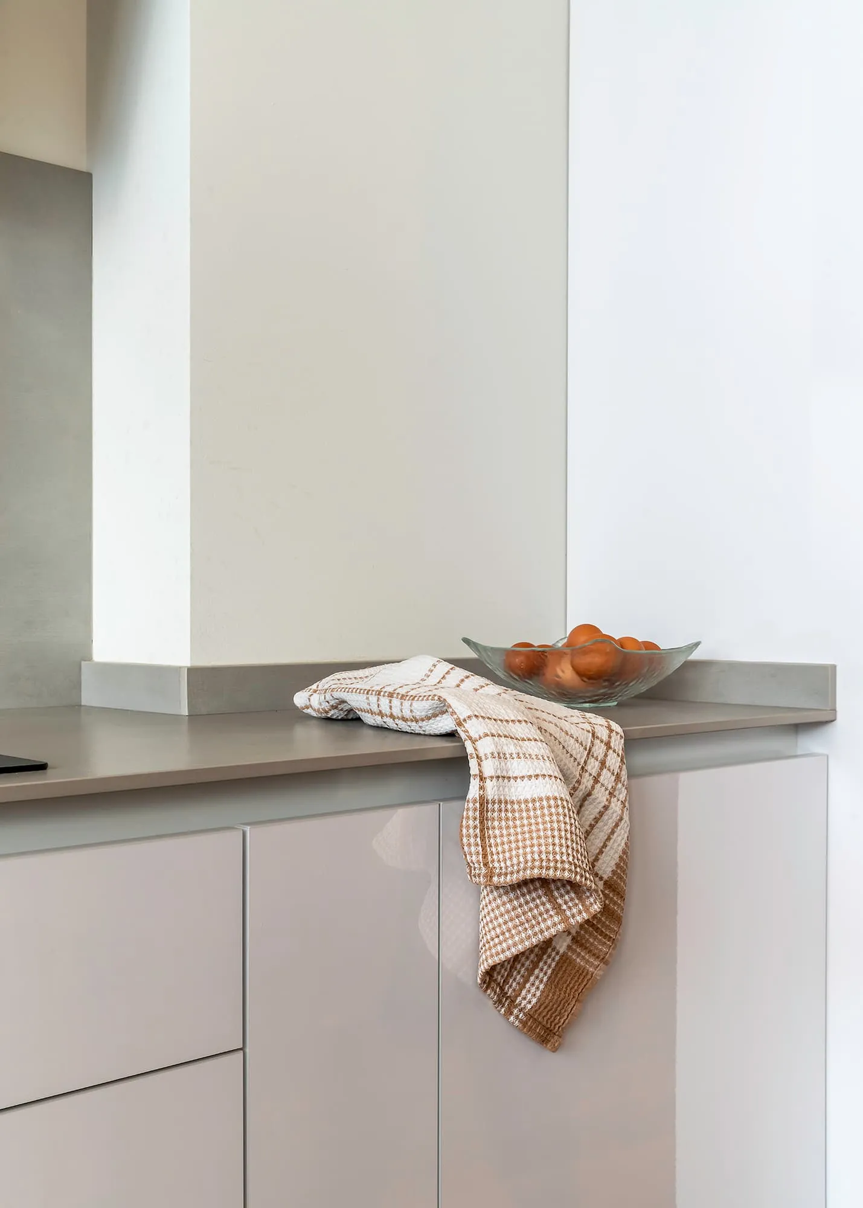
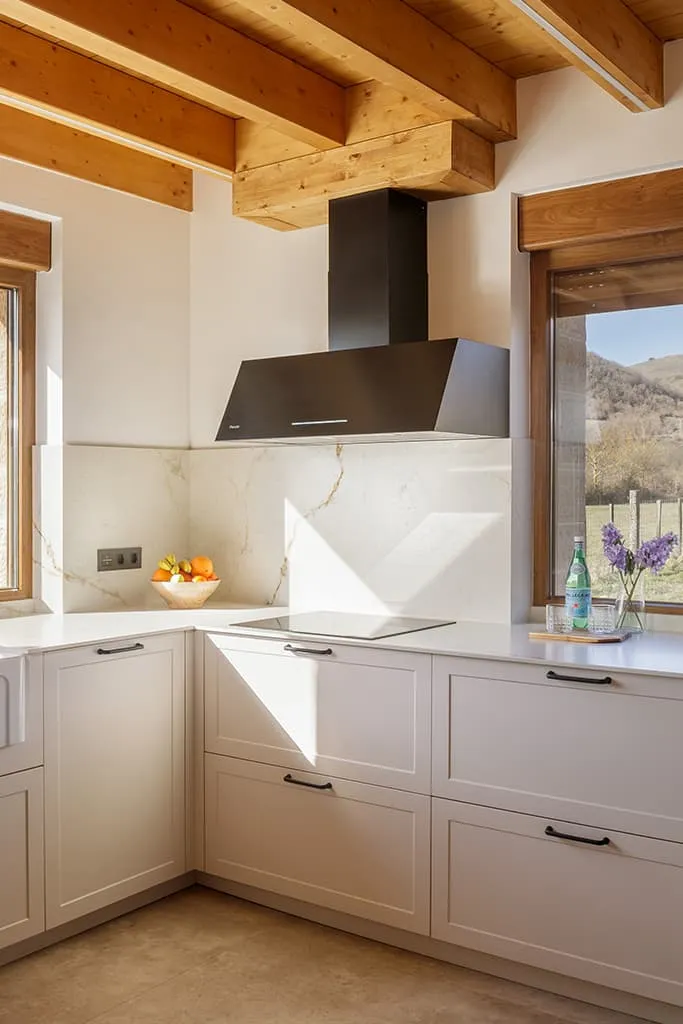
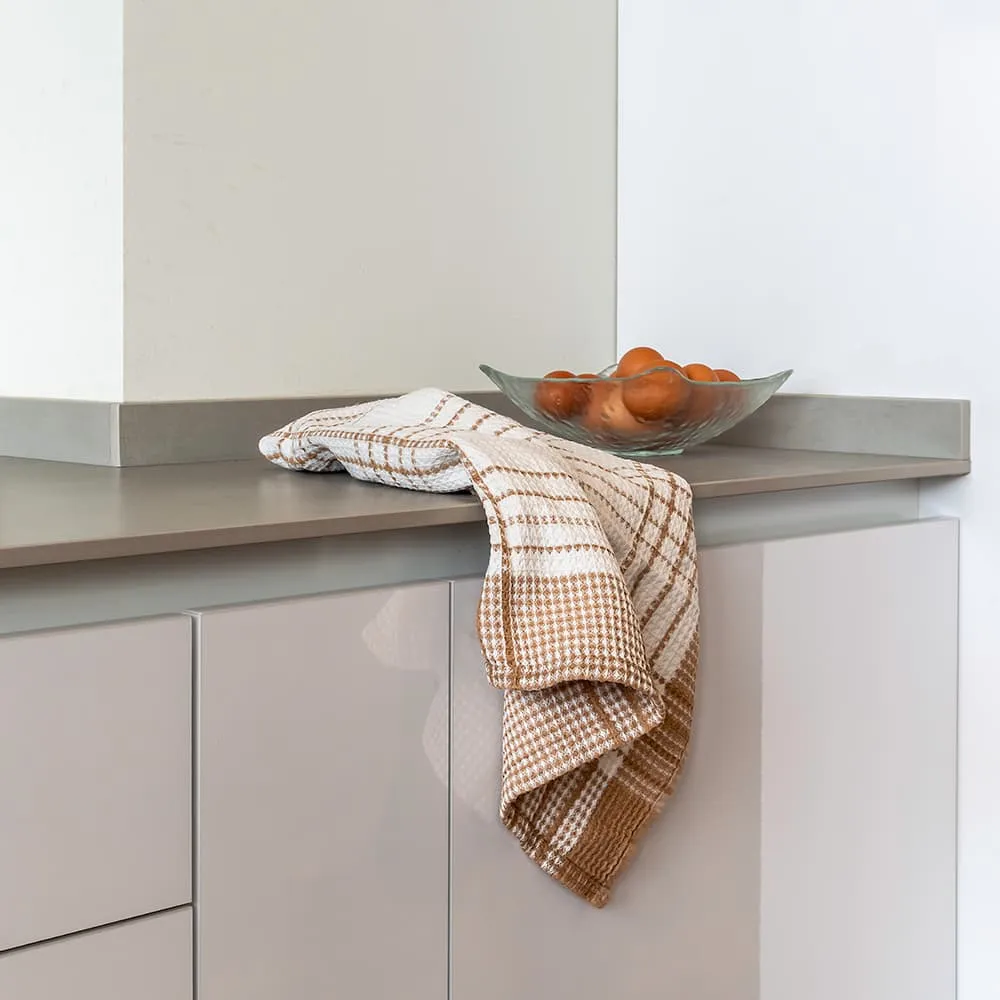
Natural light floods the space, highlighting the gloss white finish of the units and creating a bright, modern and functional kitchen, perfectly integrated with the rest of the home.
Technical specifications
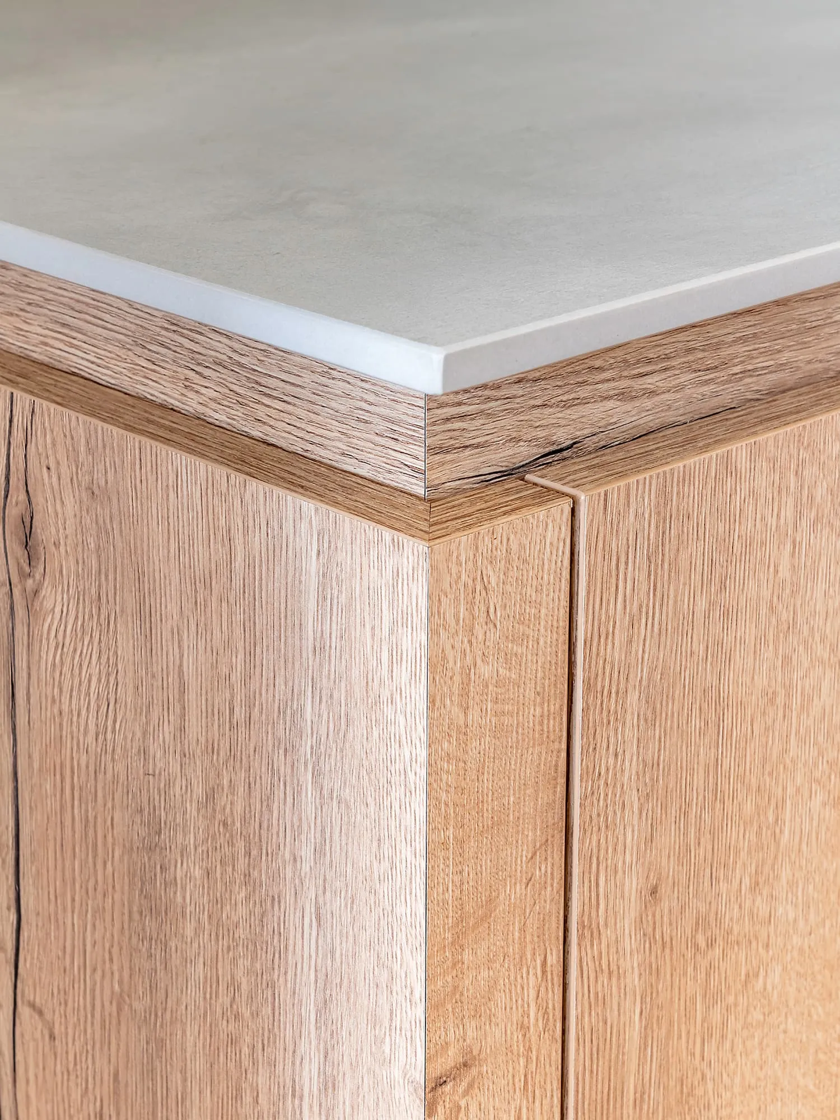
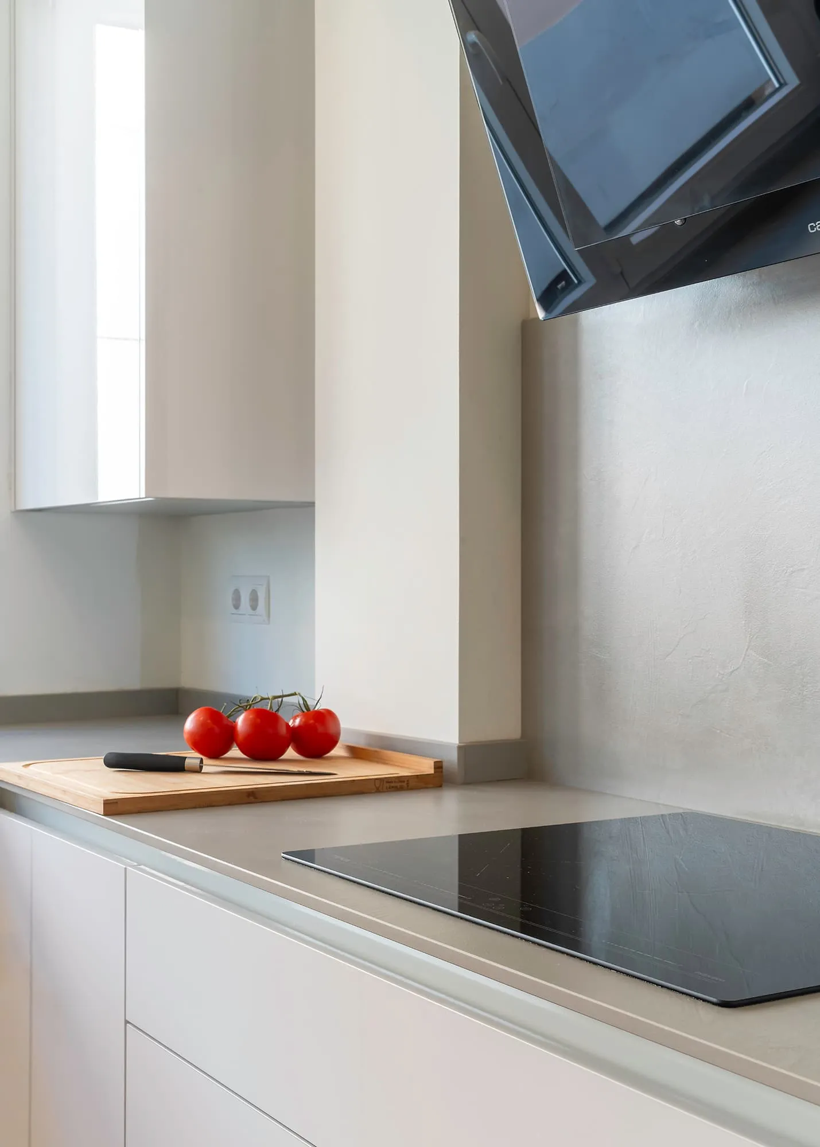
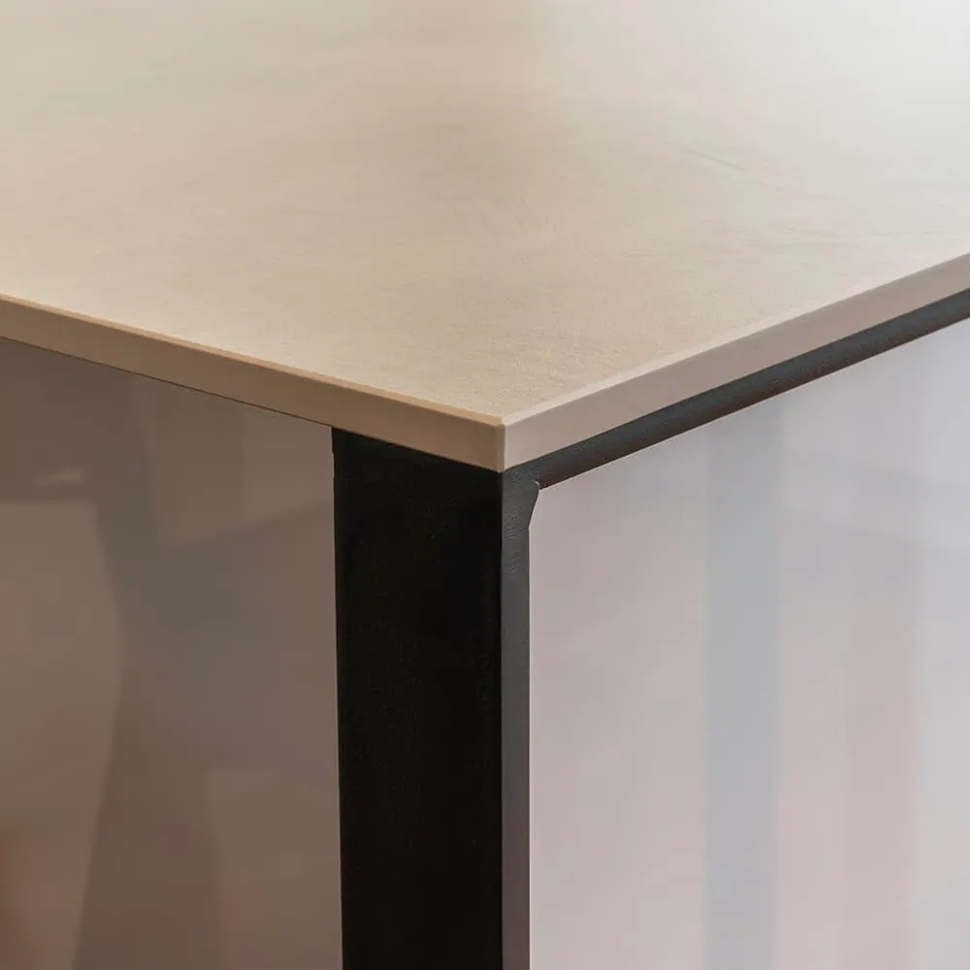
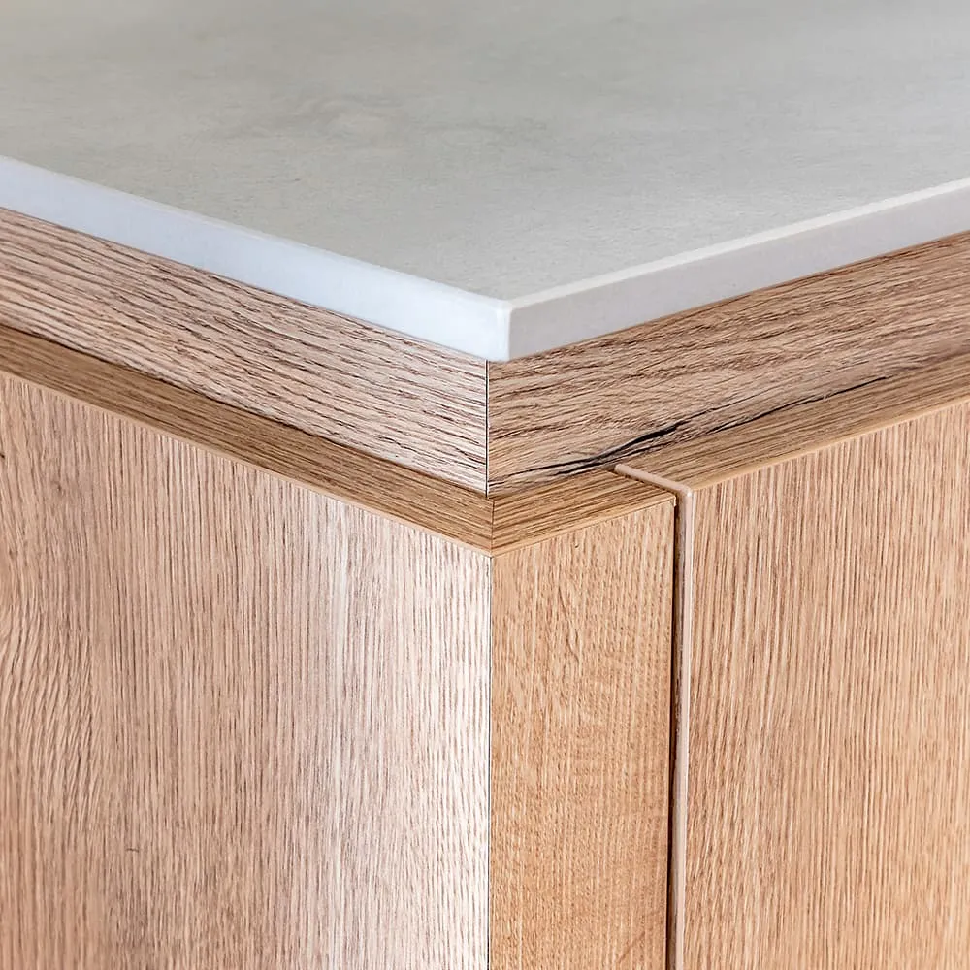
- Worktop: SAPIENSTONE Urban Argento
- Units: Gloss laminate + matt wood laminate
- Handle: White lacquered channel handle
- Extractor hood: Cata Thalassa 900XGBK
- Oven: Balay 3HB5000N1
- Microwave: Balay 3CG5172N0
- Dishwasher: Whirlpool WIE2B19
- Fridge: Combi Balay 3KF7892BI
- Hob: Teka IB6315
- Sink: SCHOCK BROOKLYN N100L
Project price
€23,000 (VAT included)
*The total price includes kitchen units, worktops, clad splashback and the full set of appliances.