
RBY 008 – C
Kitchens
General information
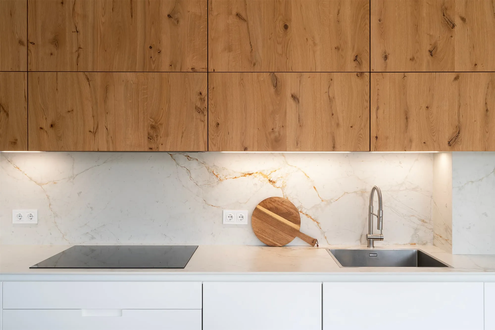
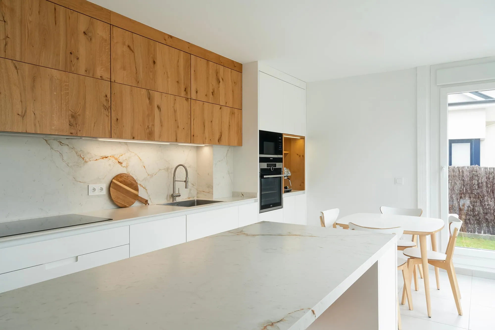
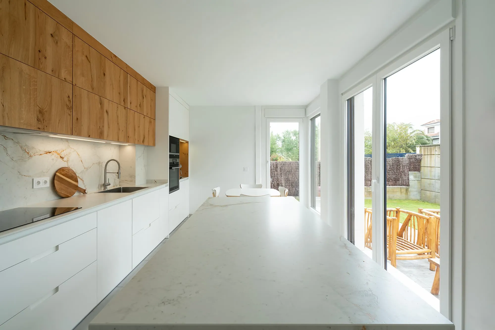
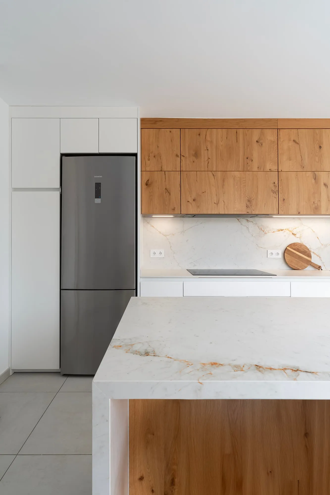
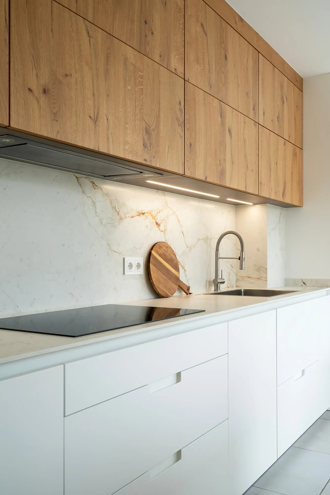
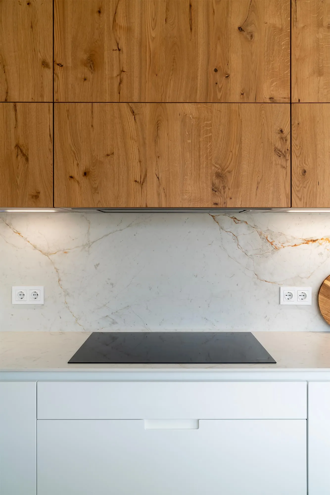
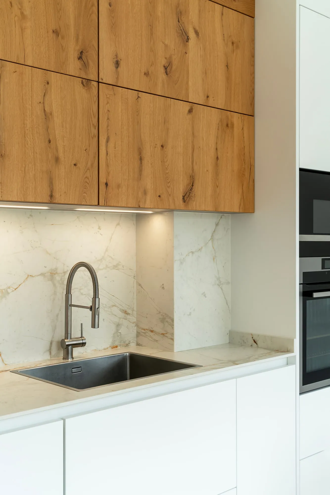
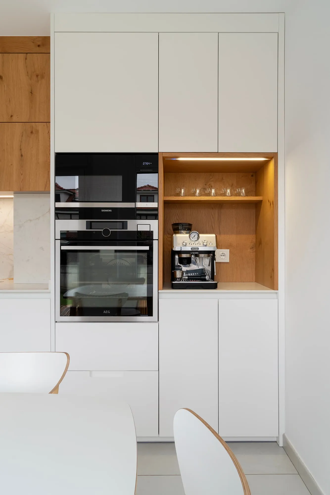
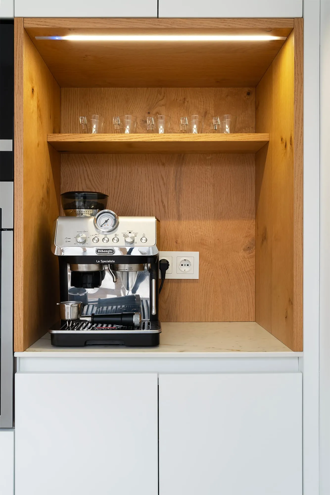
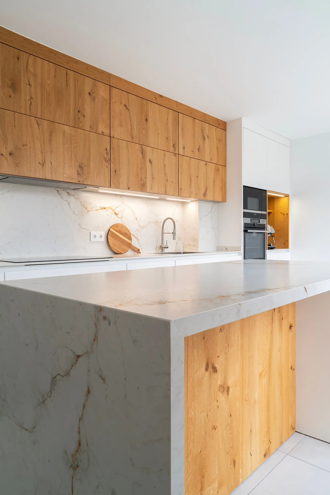
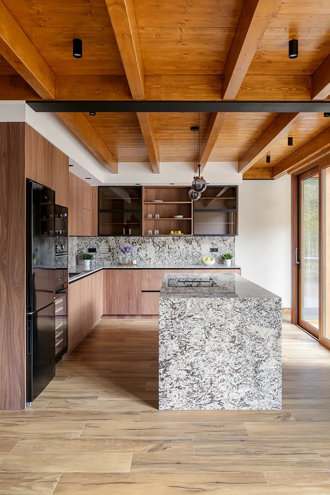
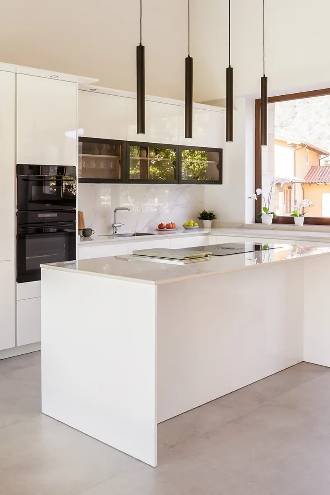
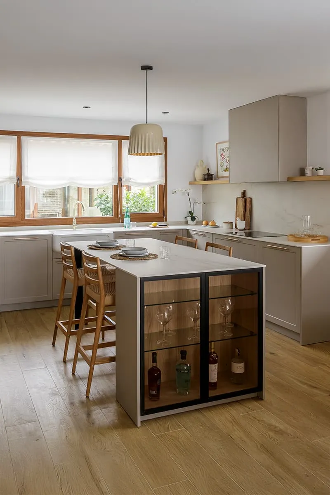
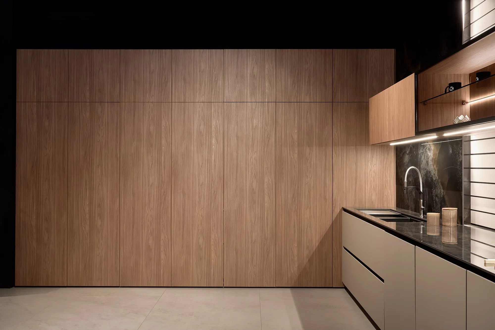
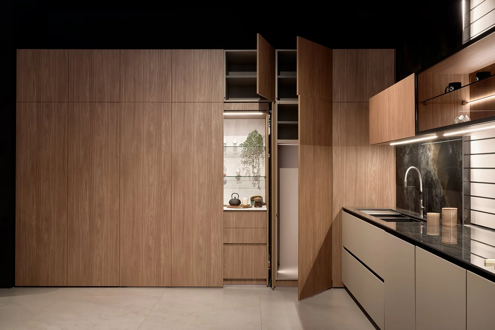
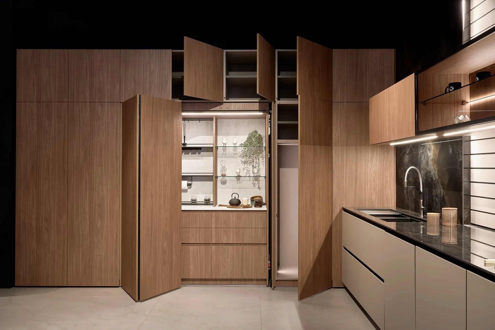
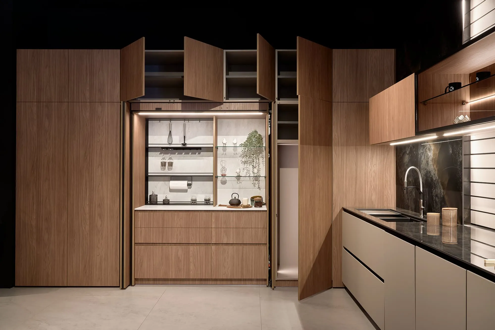
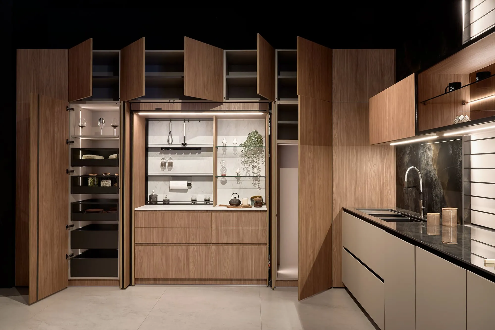
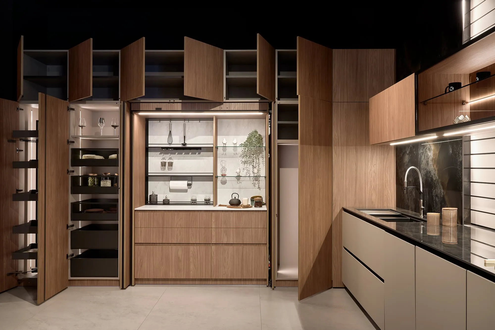
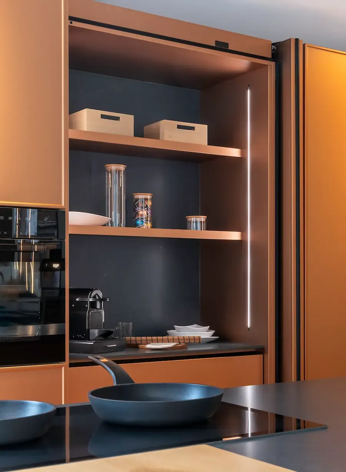
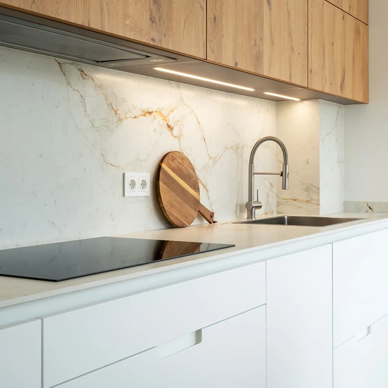
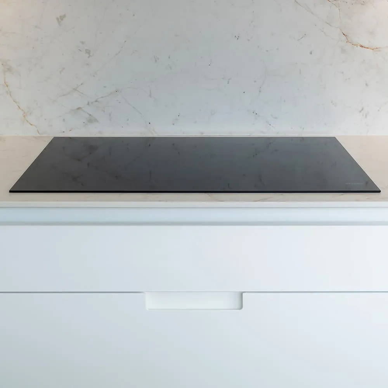
This kitchen in Peñacastillo was designed with a parallel layout that combines efficiency and a careful selection of finishes. On the main wall, the tall-unit area starts with a larder unit, followed by a stainless steel fridge-freezer. Next, a large worktop holds the hob with an extractor integrated in the wall unit and the sink with a steel tap, completed by two more tall units: one for the oven and microwave, and another with an open breakfast unit made in natural varnished log oak, lit from inside to add warmth and contrast.
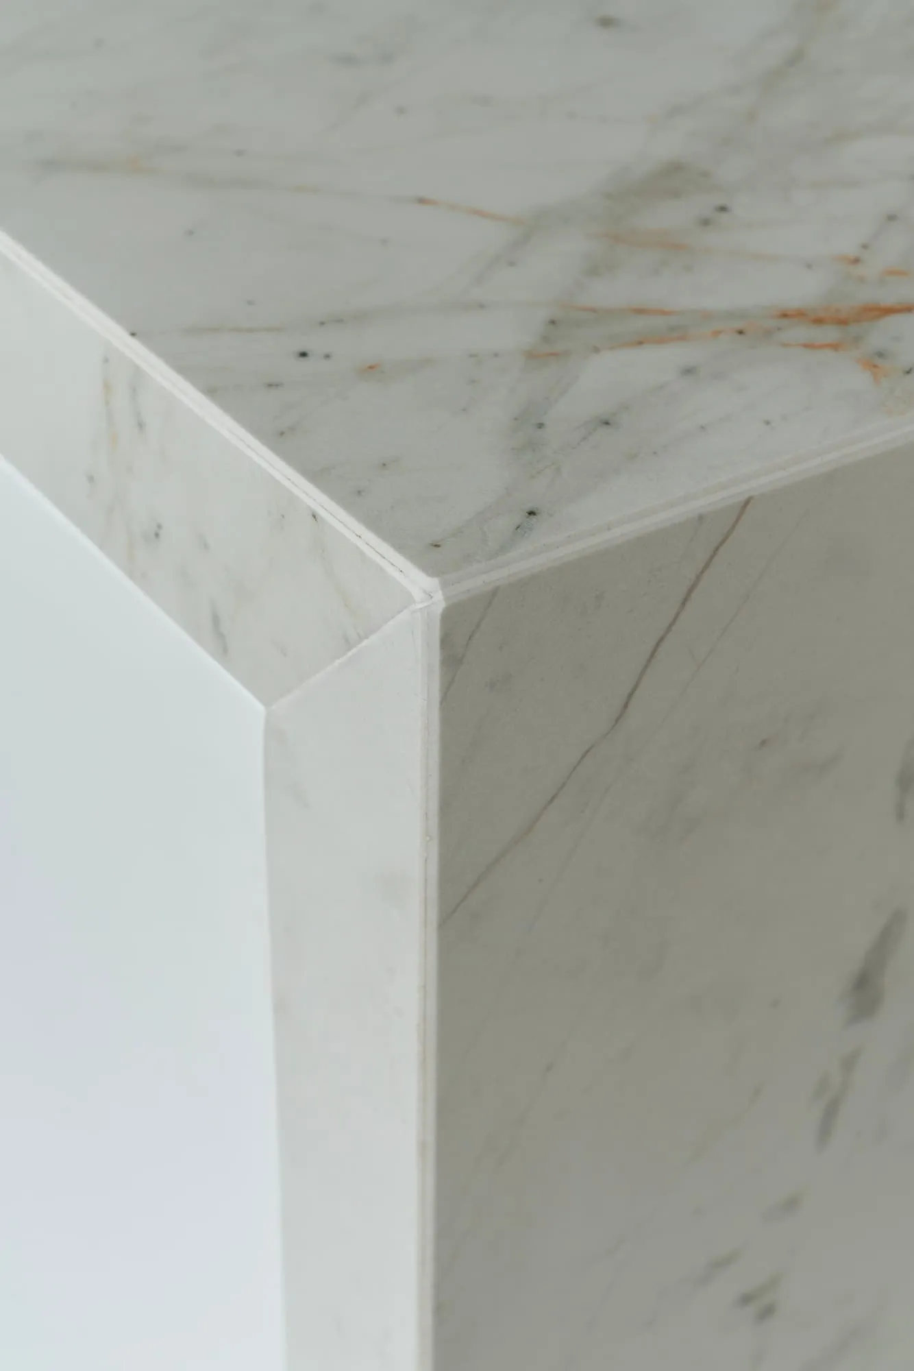
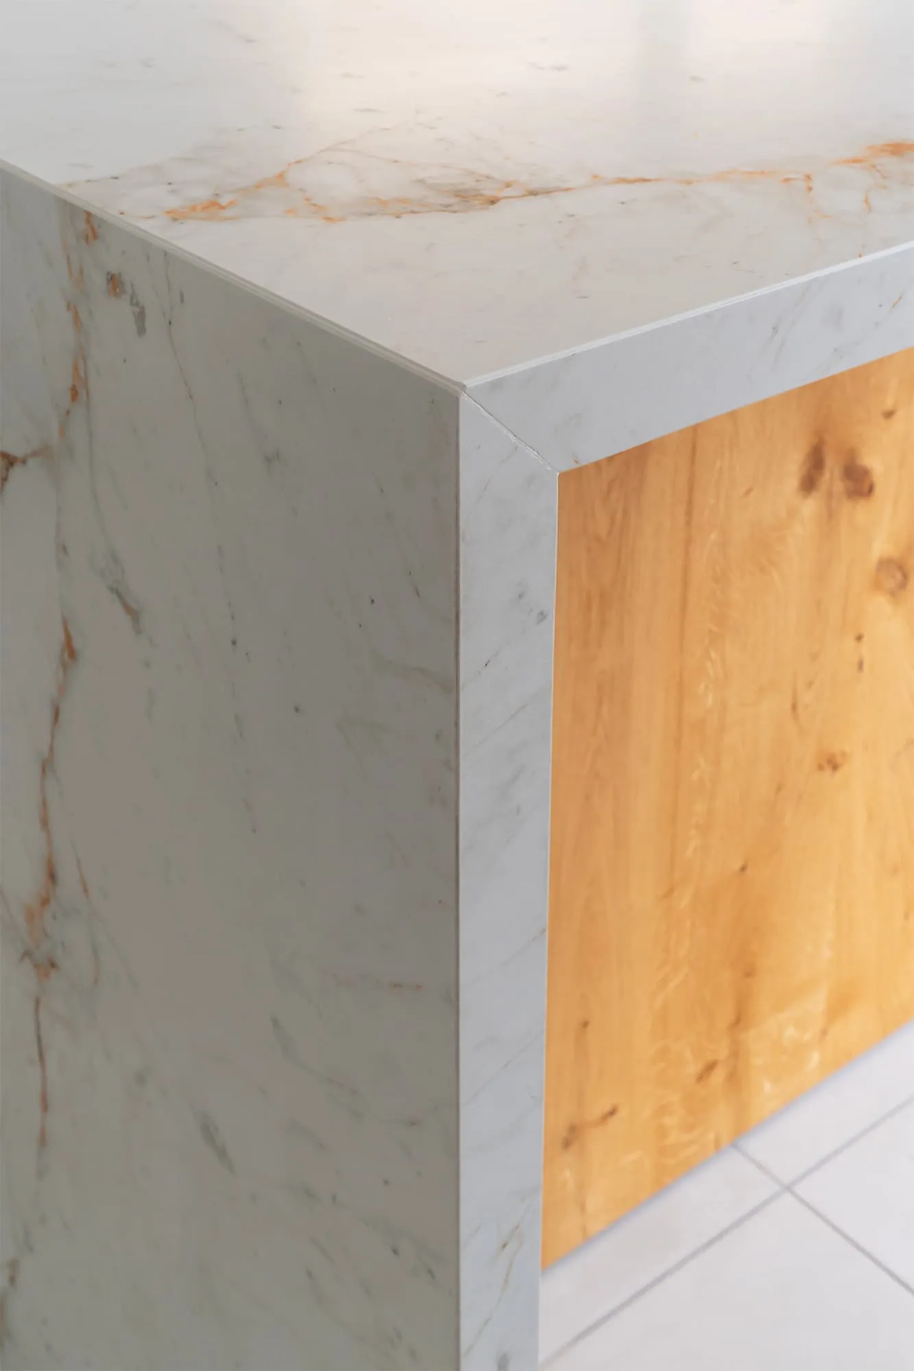
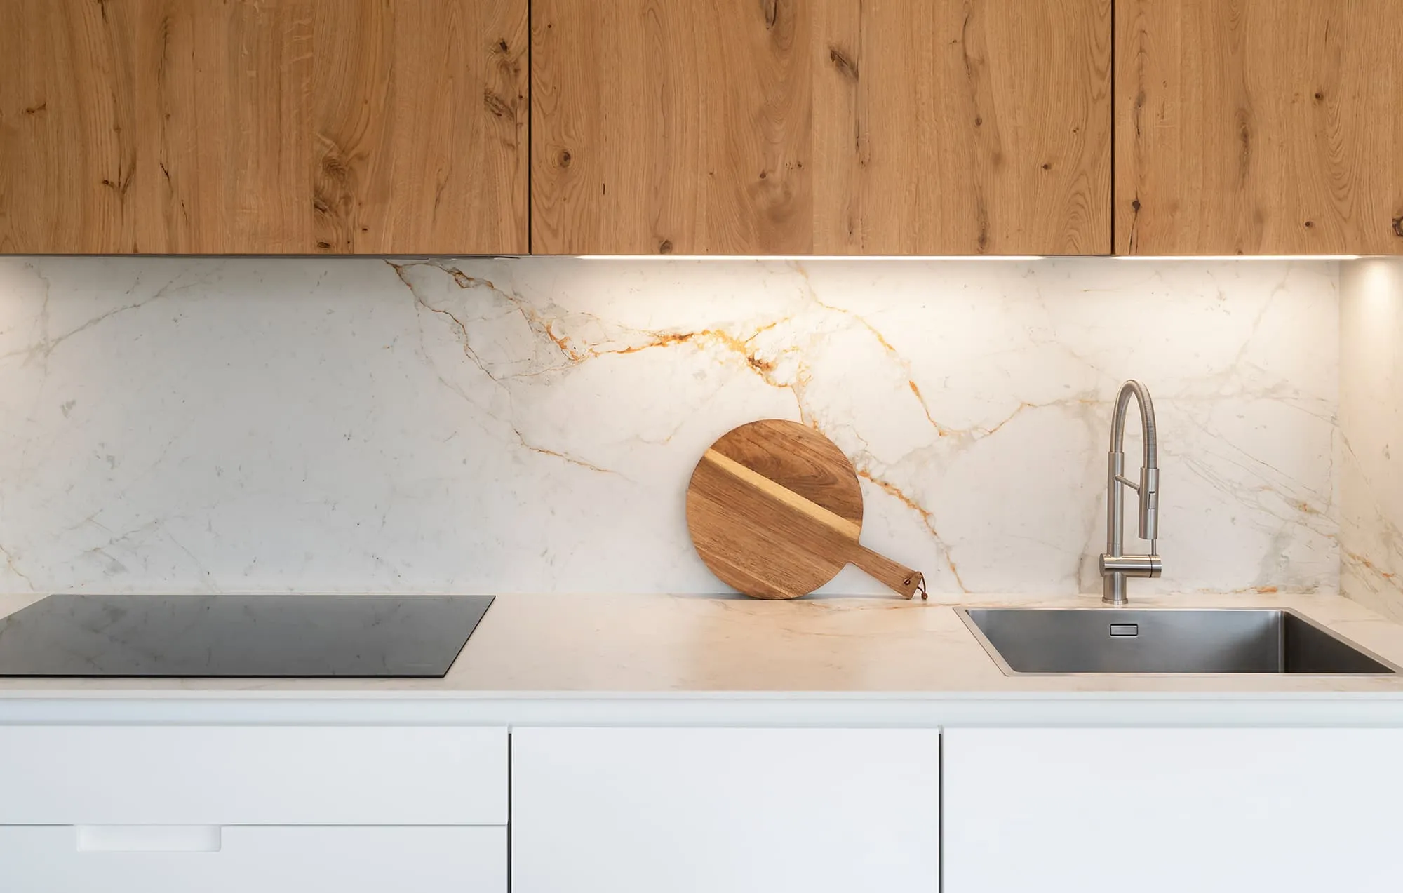
The Neolith Abu Dhabi White worktop continues as vertical cladding in the main area, creating a continuous, durable and clean surface. The whole keeps a uniform 12 mm thickness, adding visual lightness and material coherence. The horizontal wall units, in varnished log oak, use Blum's ServoDrive system and have been custom-boxed to get around the structural pillar. LED lighting under the wall units enhances both the functionality and the overall atmosphere of the kitchen.
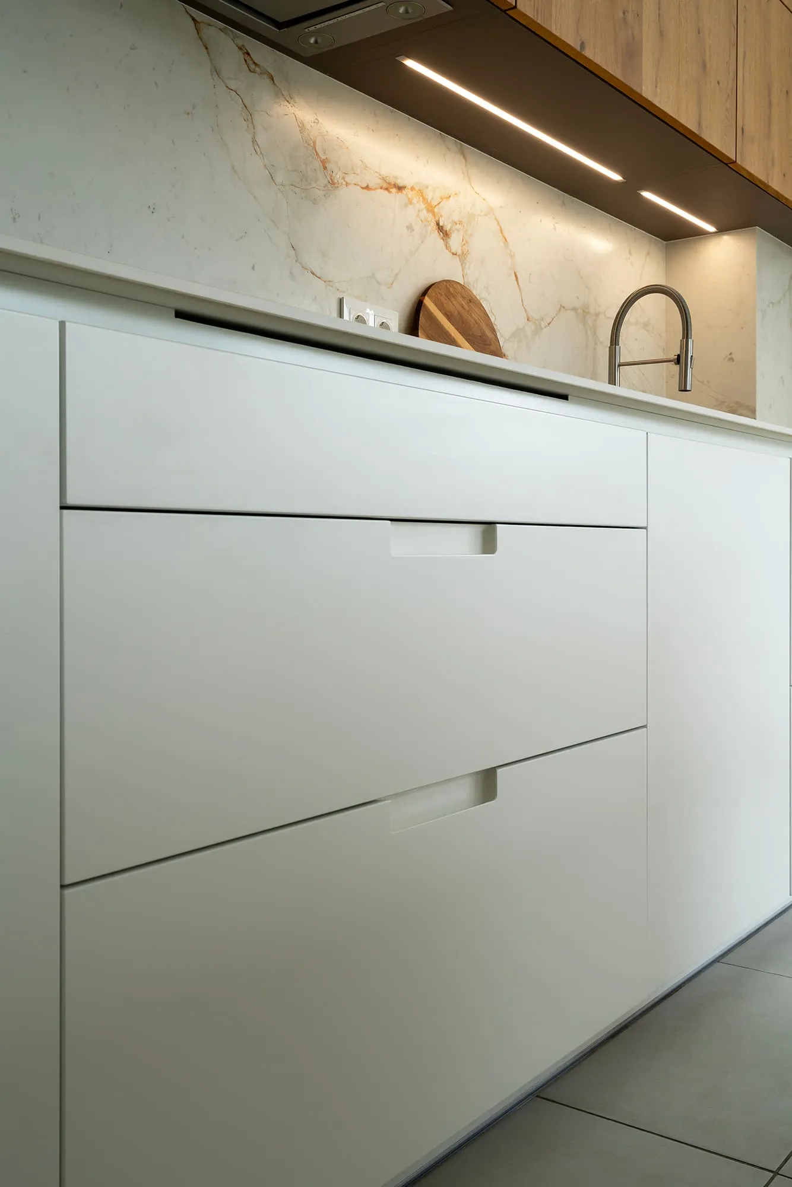
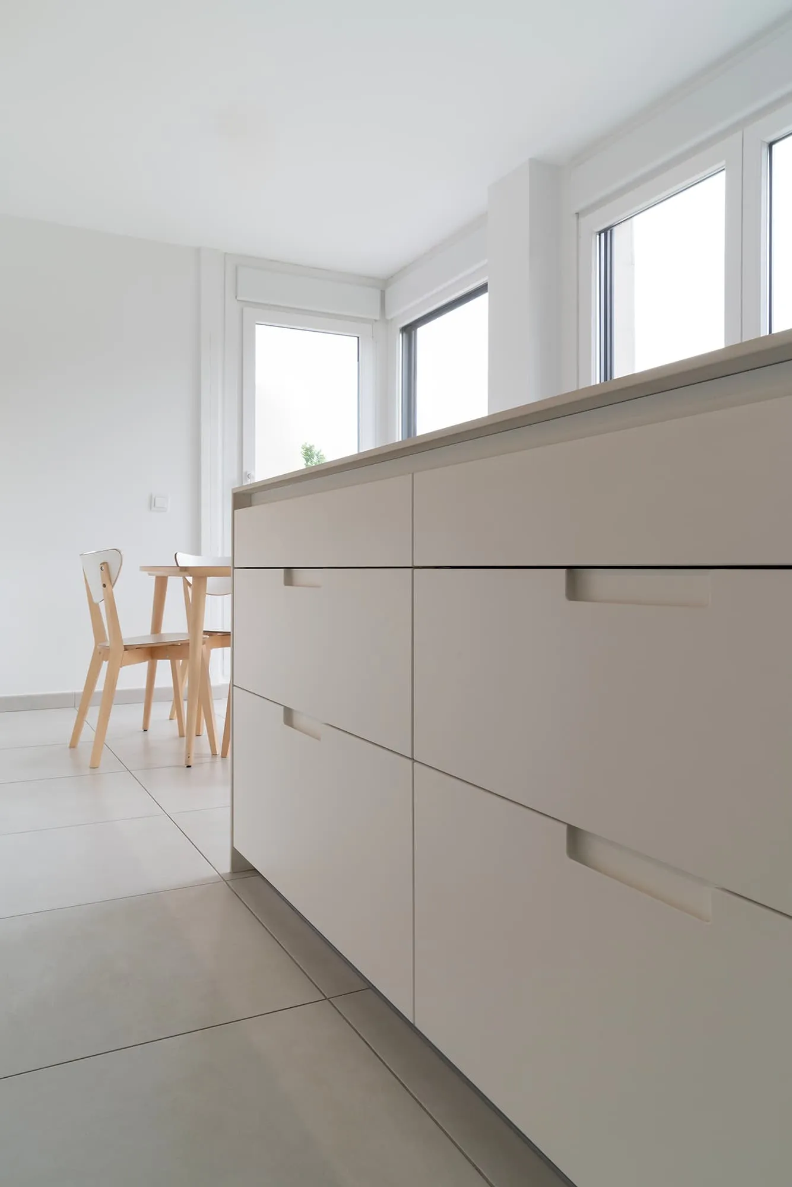
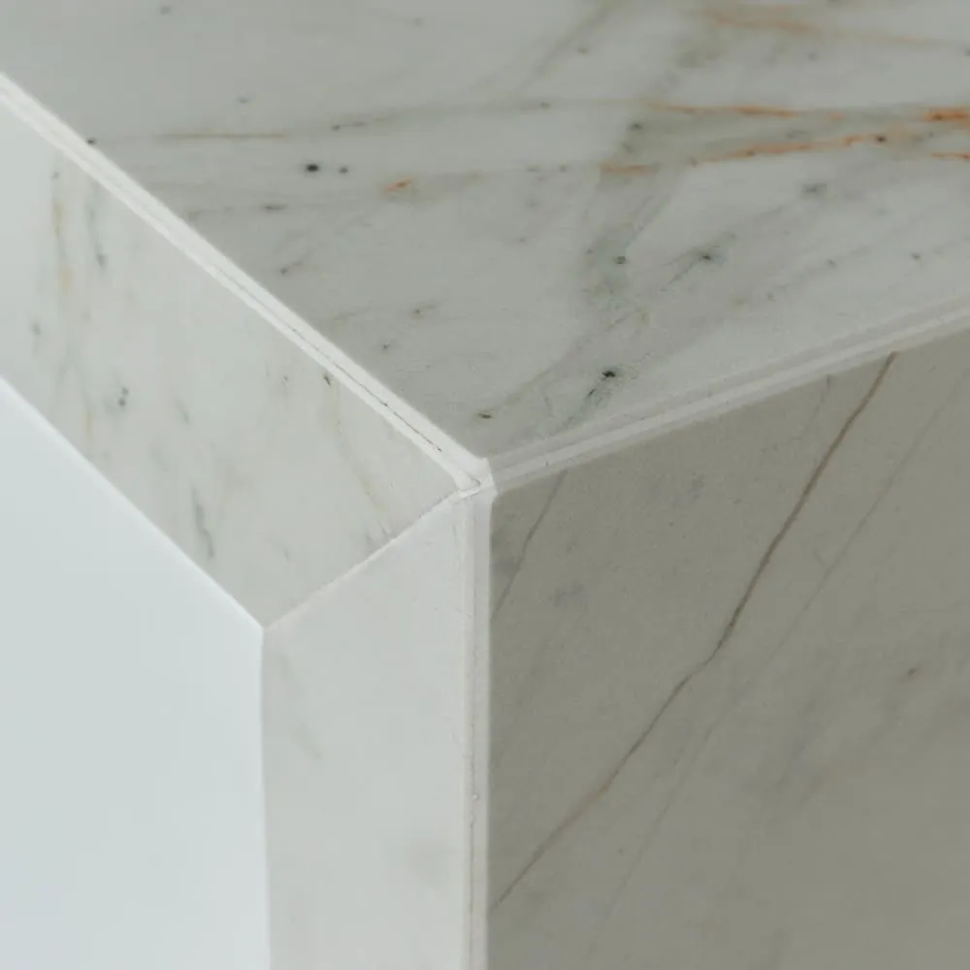
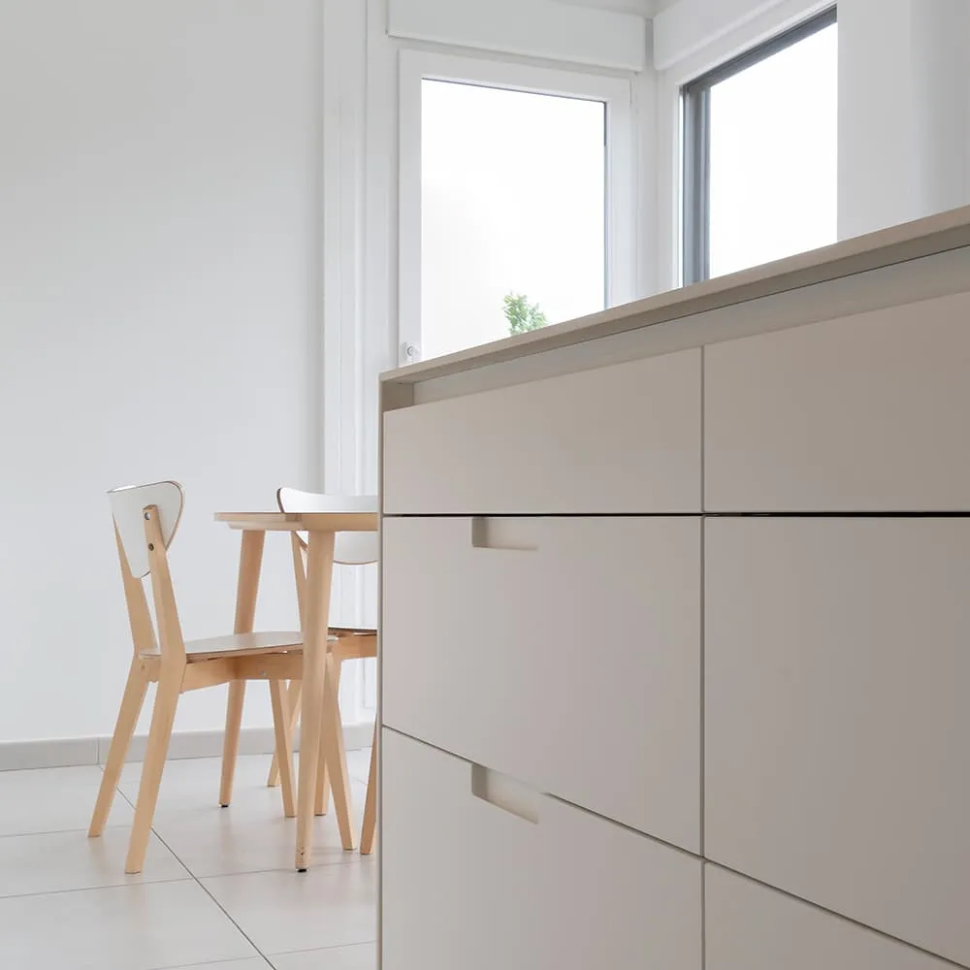
The central island combines the two main finishes of the units: fronts lacquered in matt silk white and wood details matching the wall units. It includes drawers and pan drawers that add storage, and is topped with a Neolith Abu Dhabi White worktop, as in the main area, but thicker and with mitred drops on both sides. The opening systems combine a continuous channel handle and a routed handle on the lower doors. A kitchen thought out in detail, combining ease of use, durability and well-resolved aesthetics.
Technical specifications
- Worktop and cladding: Neolith Abu Dhabi White
- Units: Matt silk white lacquered fronts / Natural varnished log oak
- Handle: Lacquered channel handle matching the fronts + routed handle
- Dishwasher: Bosch SMH4ECX21E
- Tap: Schock SINA
- Sink: Veravent LYDIA 50×40 FV
- Lighting: Cucine Oggi MICROGEO
Project price
€36,000 (VAT included)
*The total price includes kitchen units, worktops, clad splashback and the full set of appliances.