
RBY 007
Full refurbishment
General information
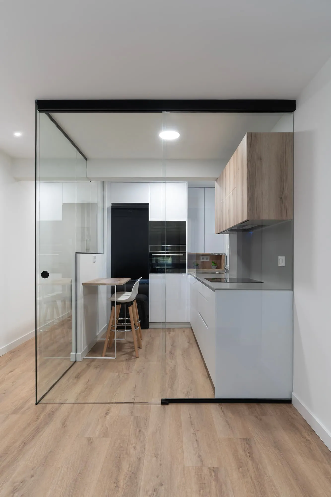
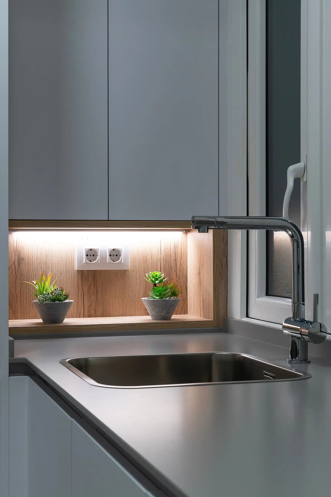
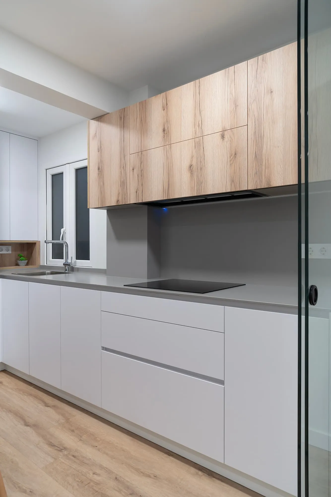
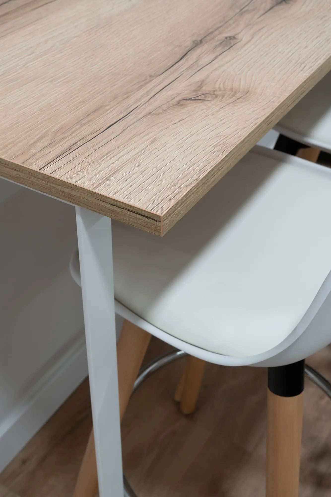
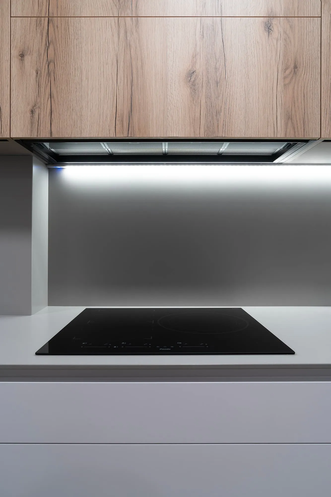
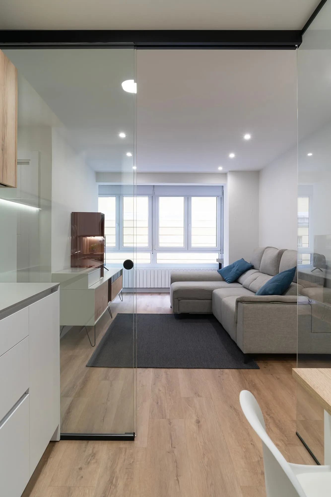
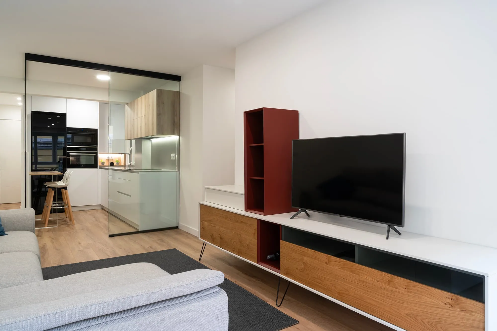
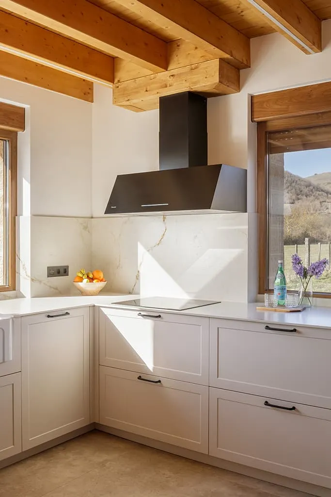
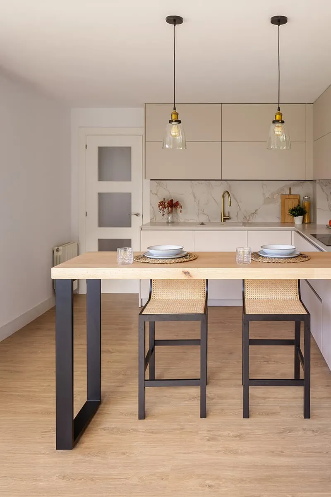
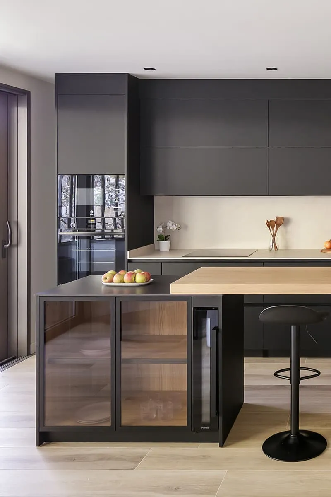
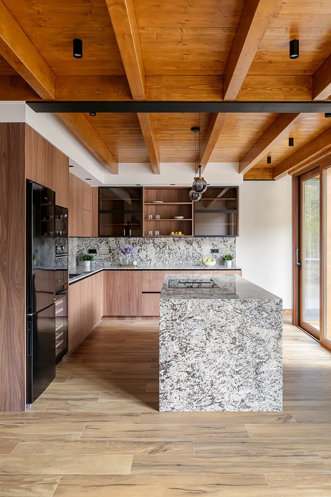
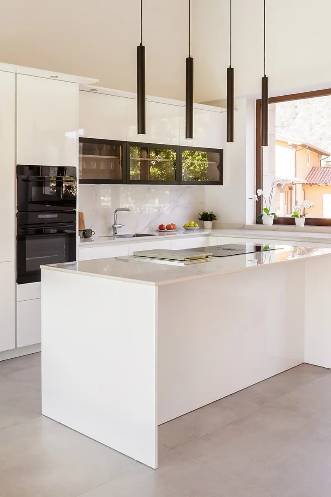
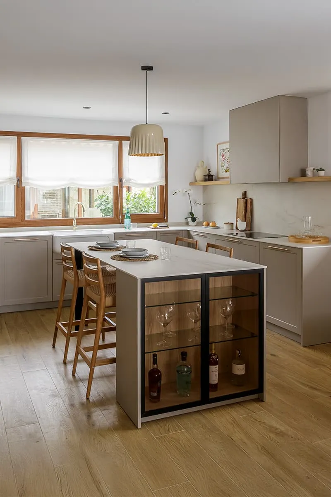
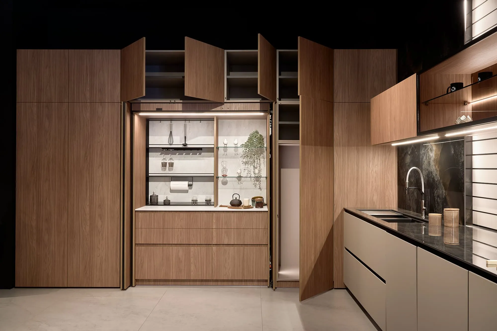
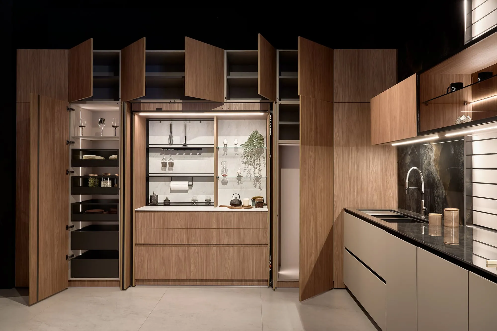
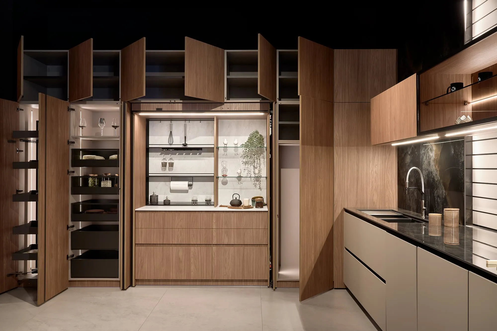
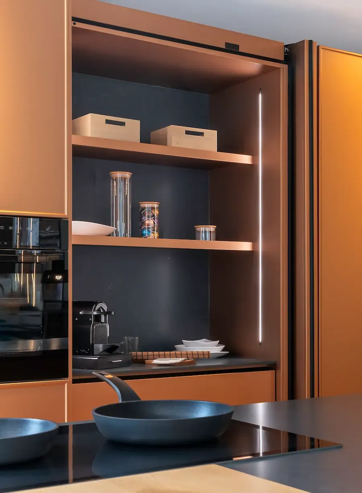
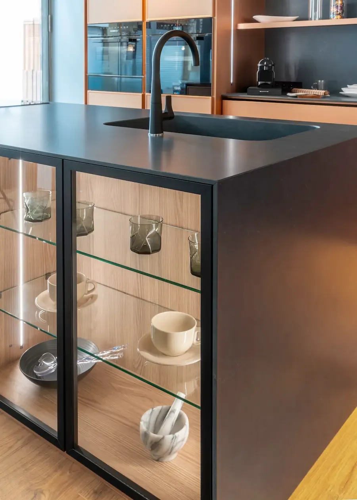
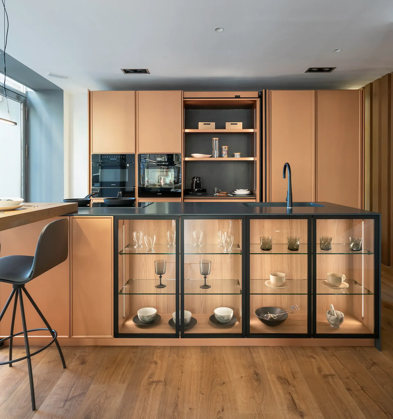
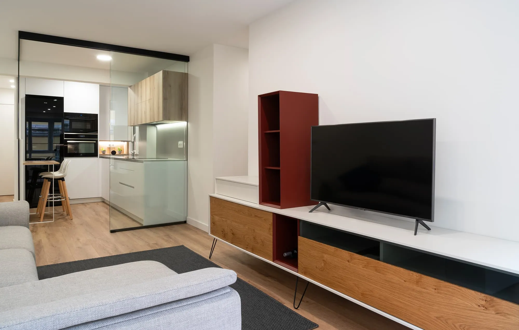
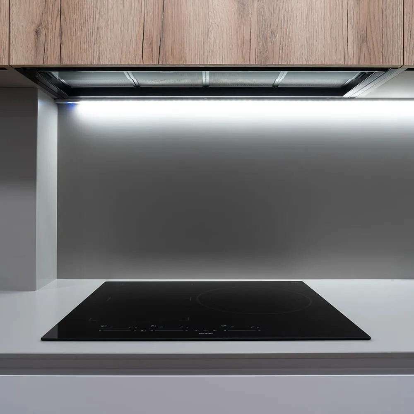
This full refurbishment of a home in Santander stands out for its careful layout, choice of materials and bespoke solutions in every room. The L-shaped kitchen combines INKO units in matt white for the base units and tall units with a wood finish on the wall units. The Silestone Kensho worktop in a suede finish adds a soft, elegant contrast. A decorative niche with integrated lighting has been added, along with a bar on top of the half-height partition, clad in the same wood finish, adding functionality without cluttering the space. The kitchen is separated from the living room by a glazed partition with black frames, which keeps the natural light and the visual connection between rooms.
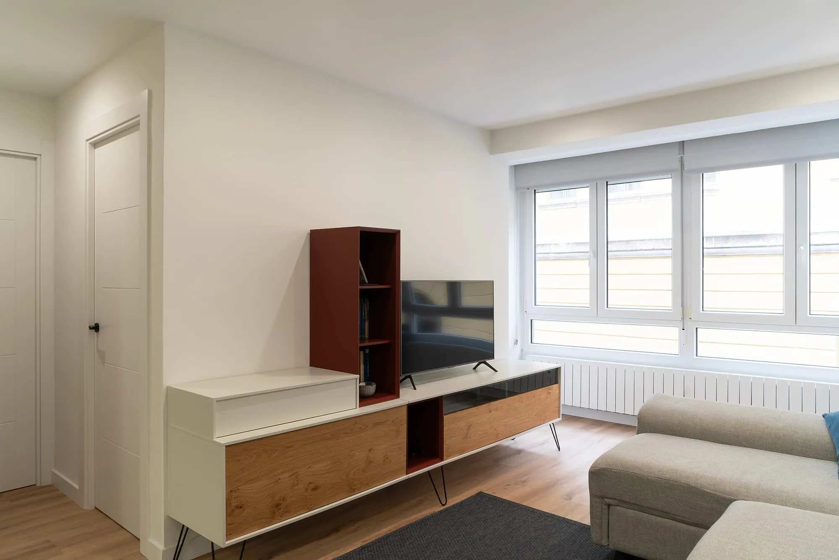
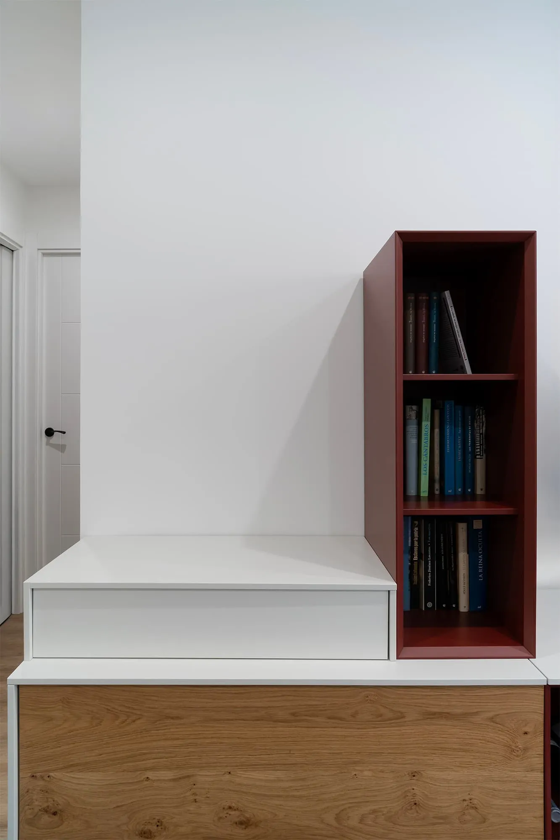
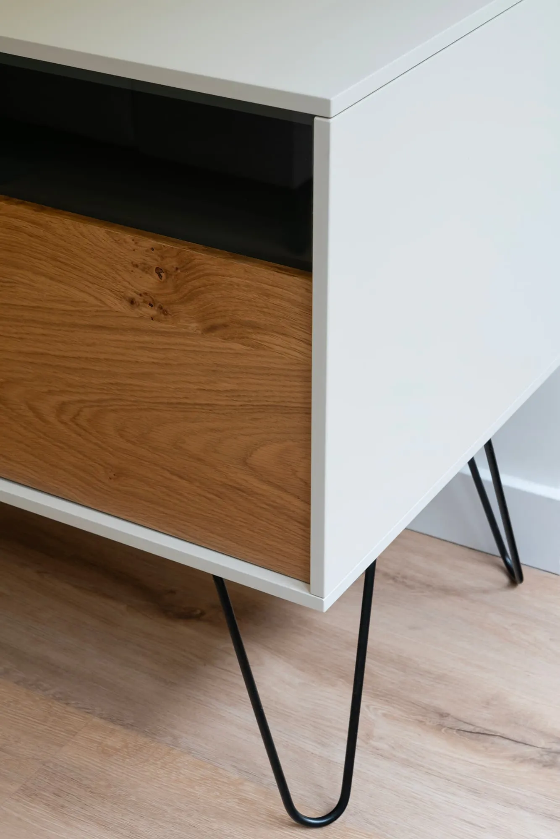
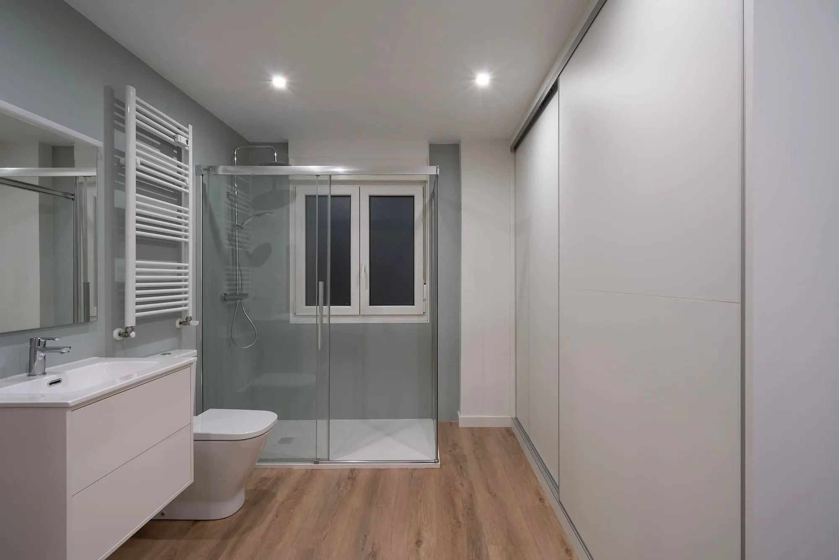
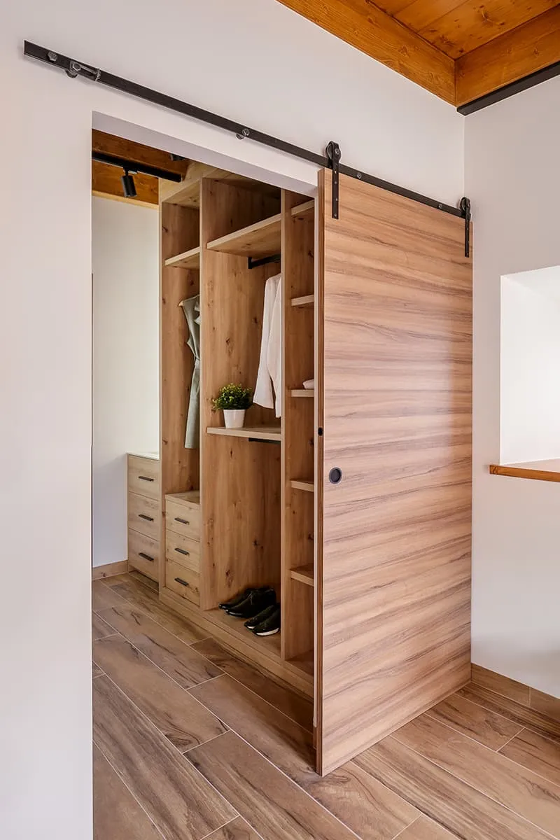
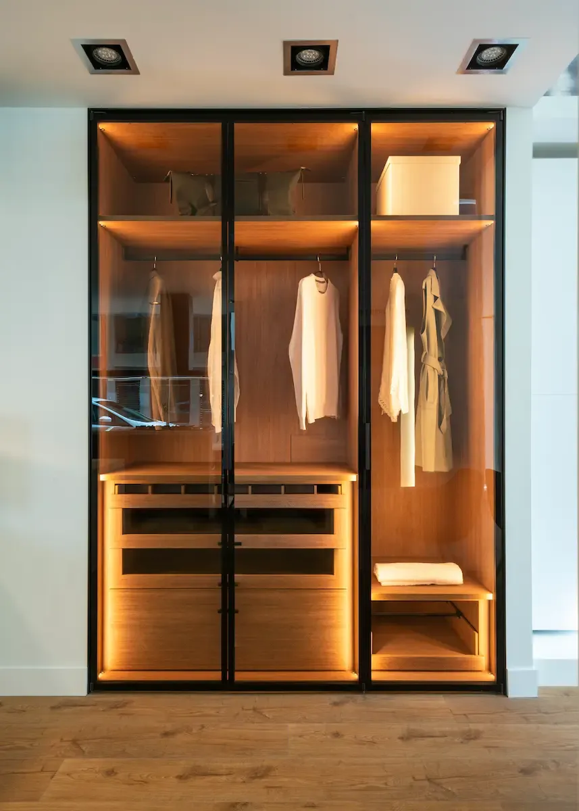
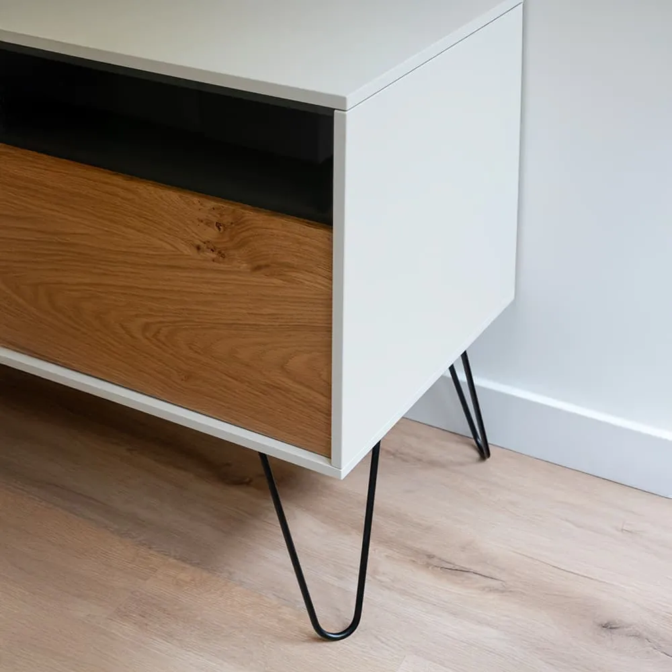
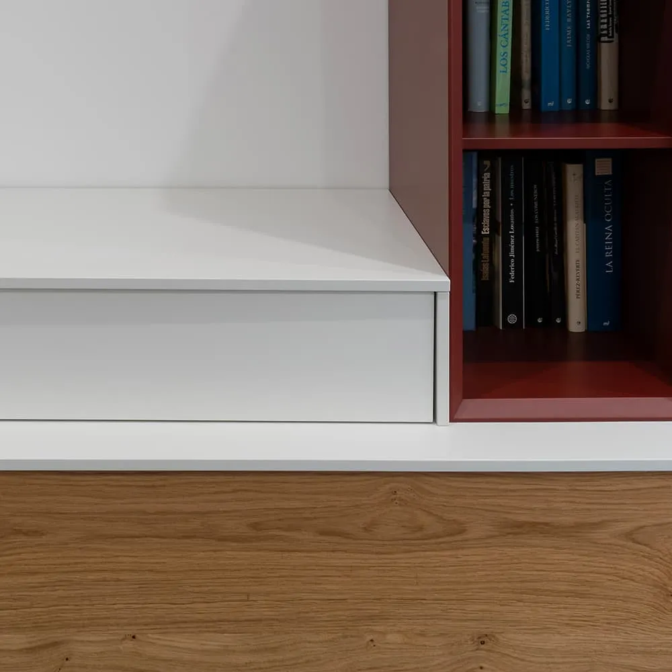
The living room features a bespoke TV unit in veneered and lacquered oak, with open burgundy niches and black metal legs. The master bedroom follows the same approach, with a bed, storage base and headboard in oak veneer, lacquered details, dark blue bedside tables and a custom chest of drawers. The wardrobe, with sliding doors and a central groove, adds capacity and continuity. As a distinctive solution, the physical separation between the bedroom and the master bathroom has been removed, creating a greater sense of space without compromising visual balance.
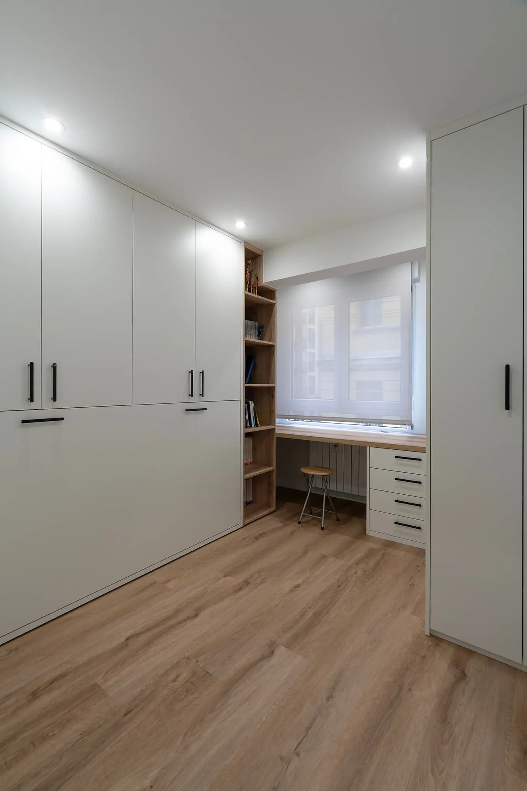
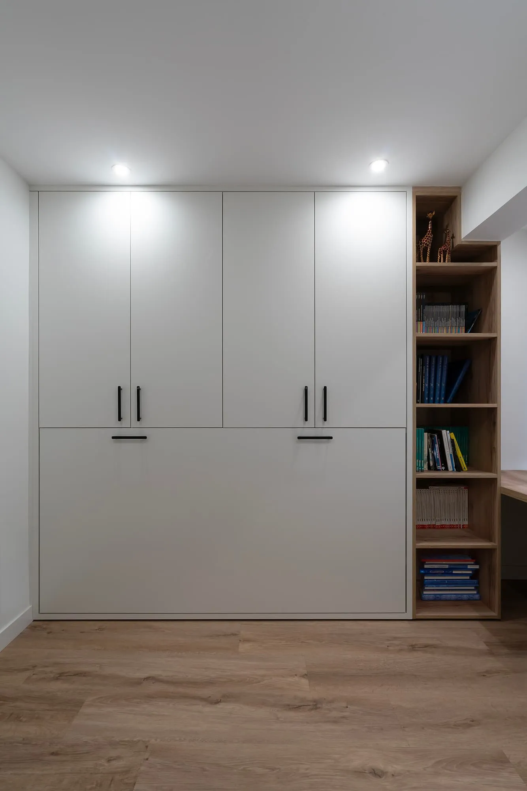
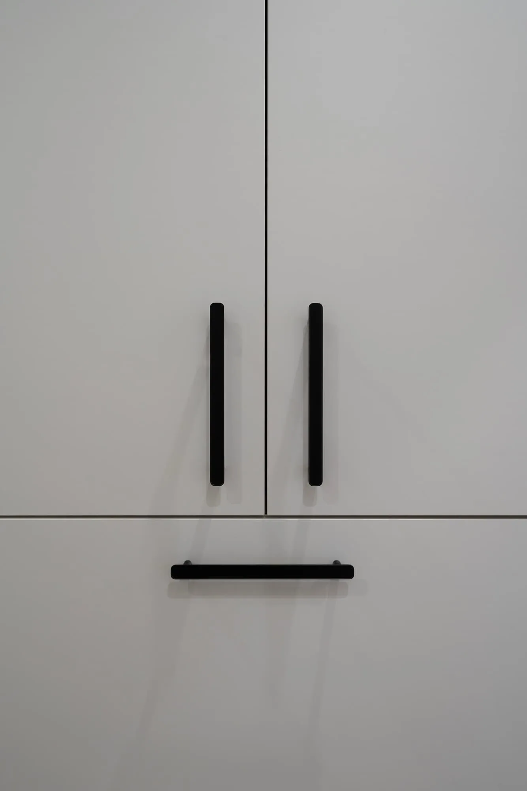
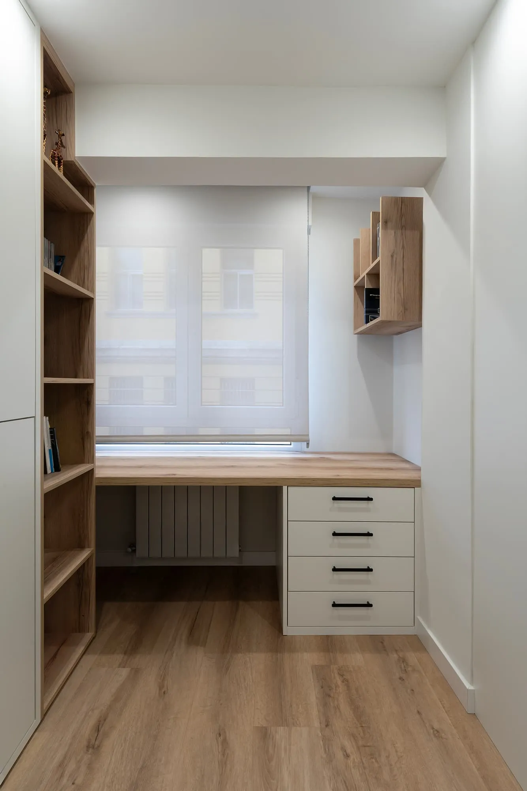
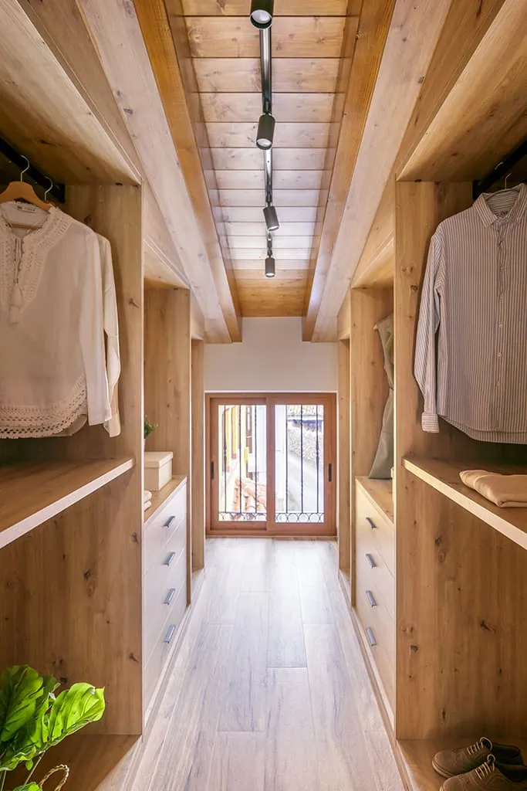
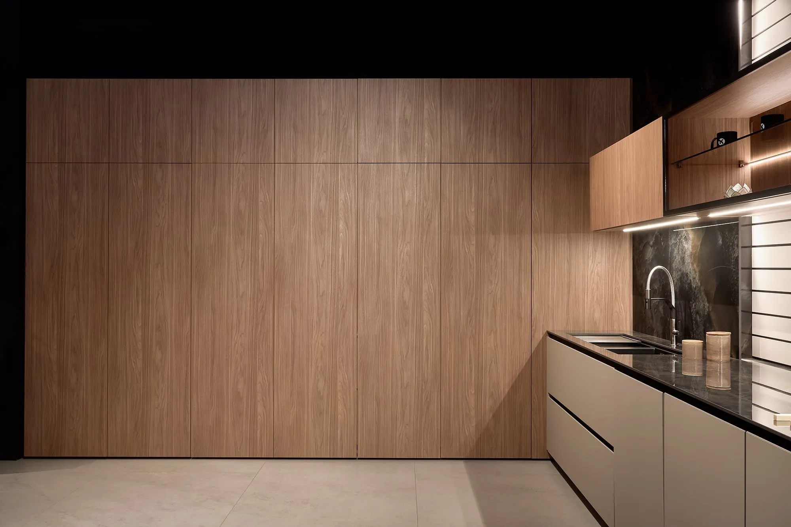
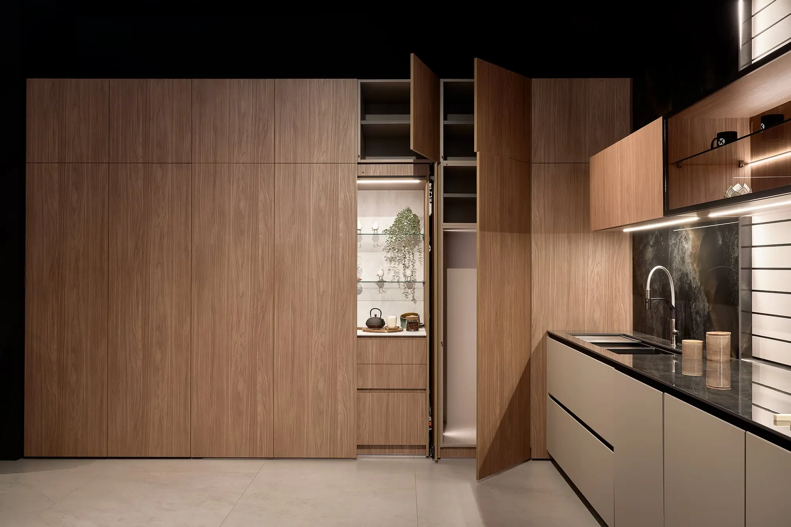
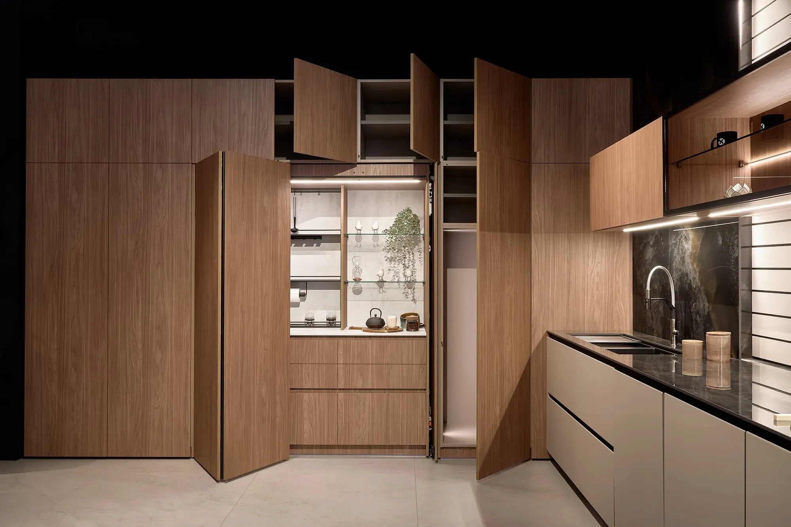
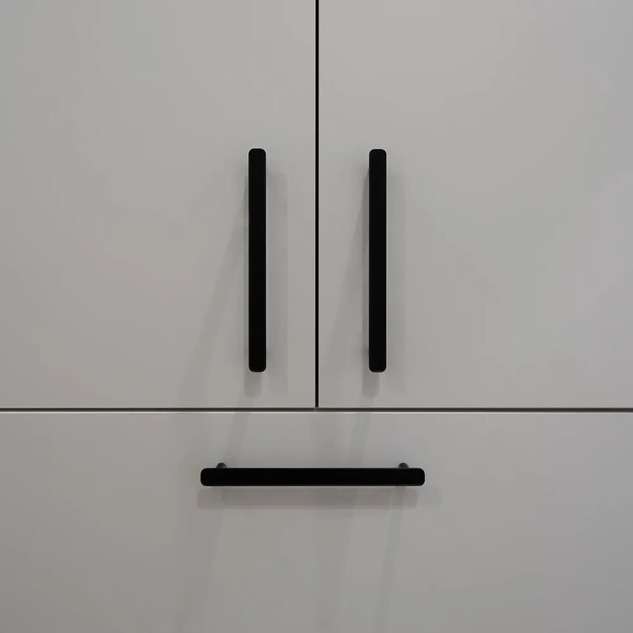
A third room has been turned into a multi-purpose room, fitted with fully bespoke furniture. It includes a fold-away bed with a desk worktop in front, topped by wall cabinets in matt white, creating a compact and practical solution. Black handles are repeated on every piece, giving visual unity. Custom shelving makes the most of the room's geometry, and a structural pillar has been hidden inside a wardrobe to gain storage without affecting the design. The result is a home with an efficient layout, careful aesthetics and practical solutions designed for everyday life.
Project price
Price on request