
RBY 006
Full refurbishment
General information
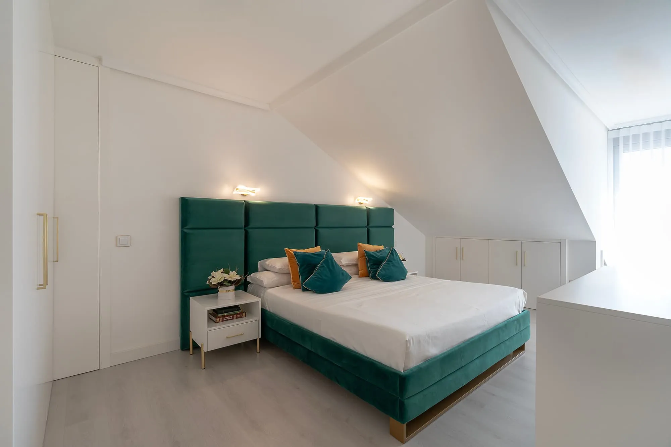
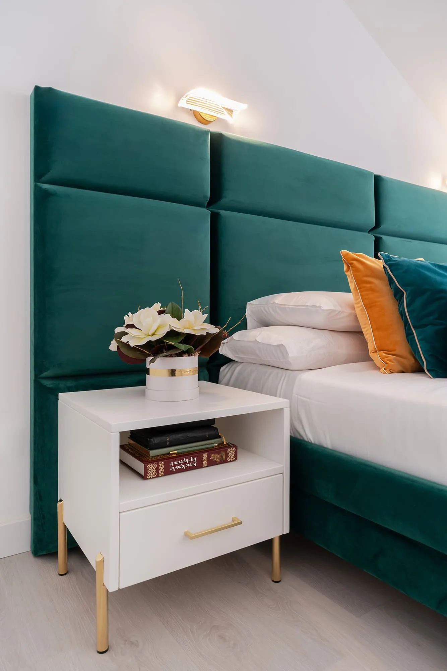
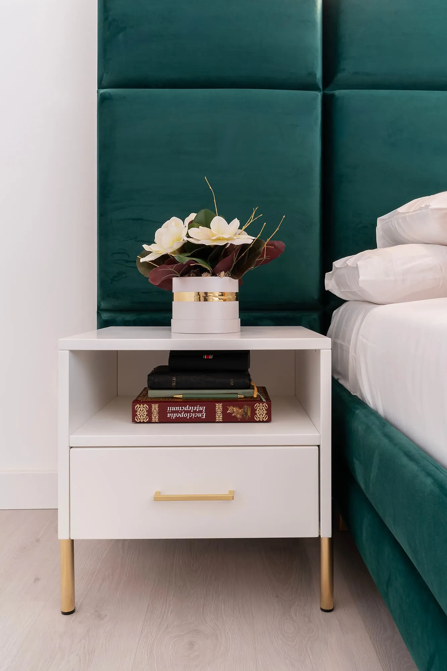
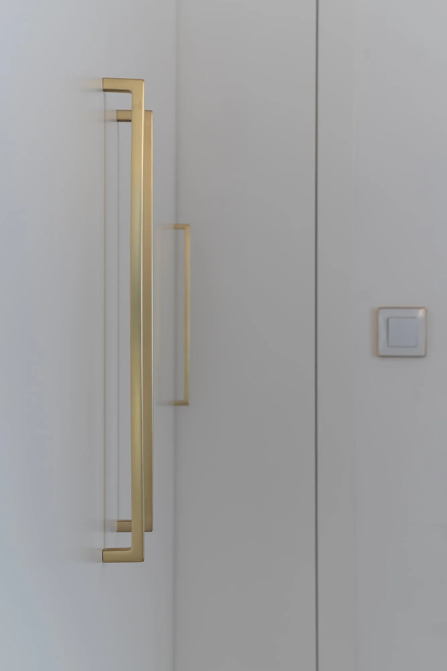
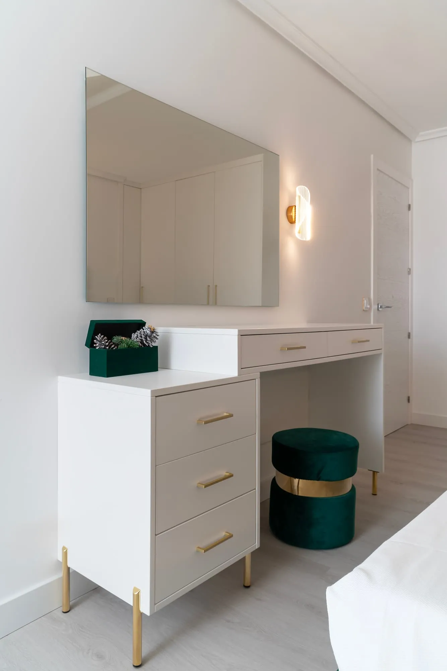
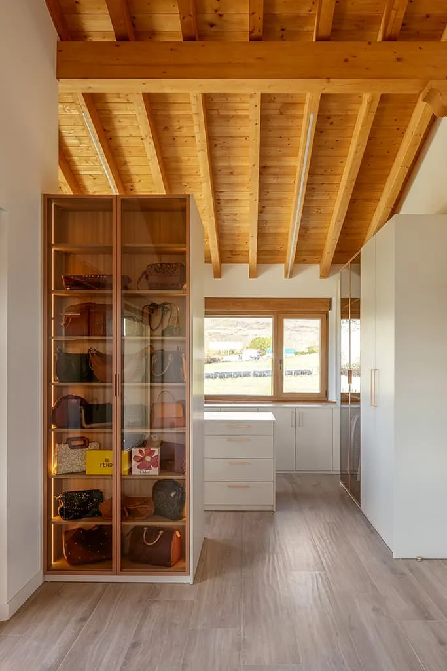
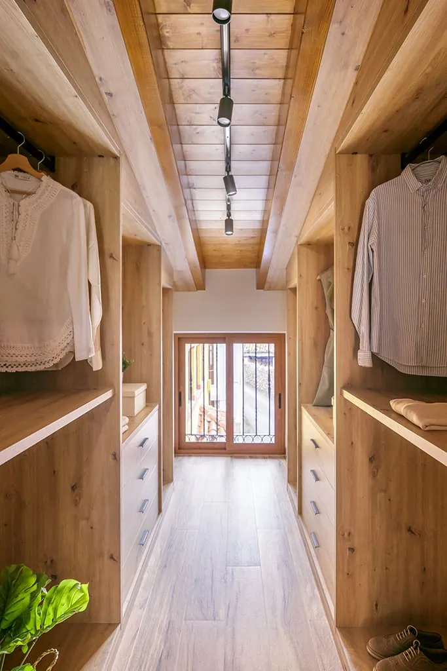
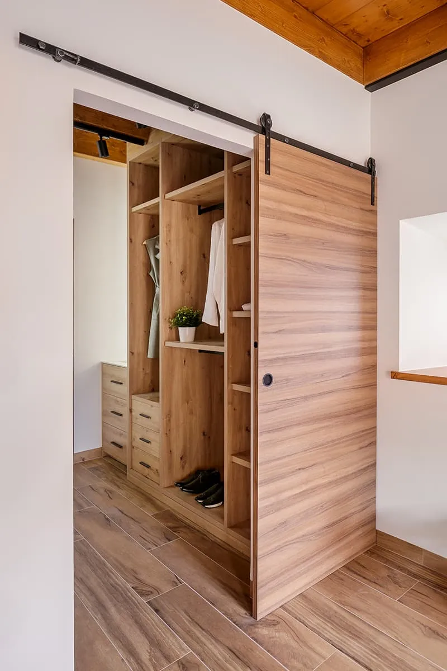
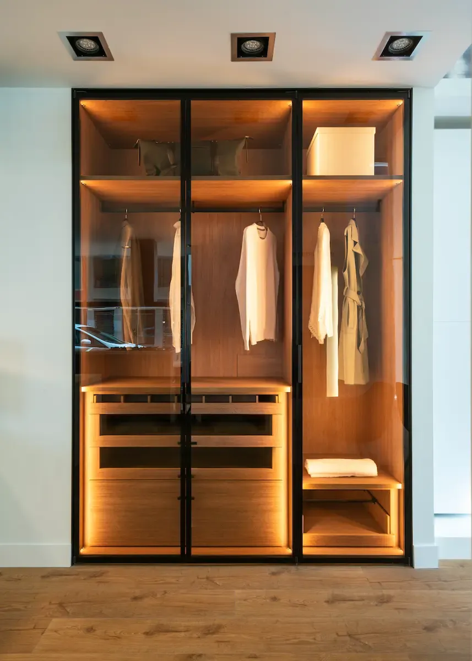
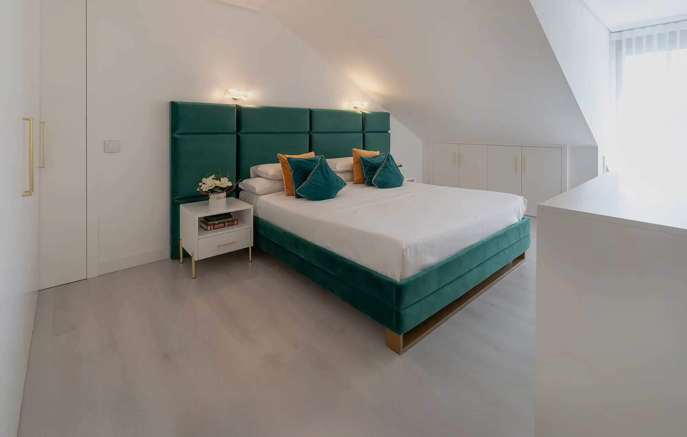
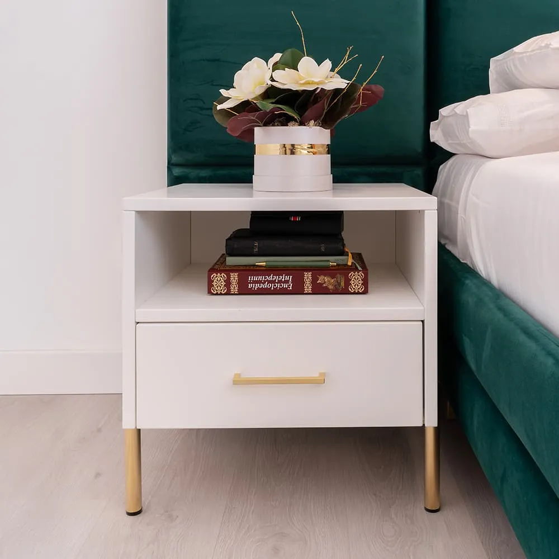
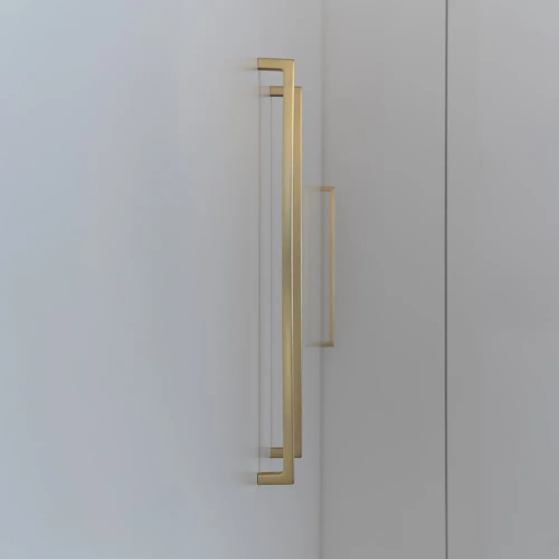
This interior design project in a home in Torrelavega was developed with a clear commitment to personalisation, comfort and visual balance. The master bedroom features fully bespoke furniture, including wardrobes, a chest of drawers and an under-eaves wardrobe, all adapted to the client's preferences. Gold-finish handles and legs on the bedside tables and chest of drawers add a sophisticated touch that enriches the whole. The result is a harmonious, functional space designed for rest.
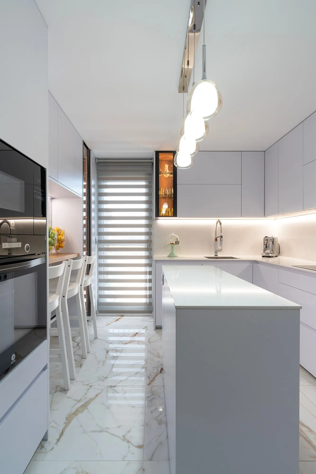
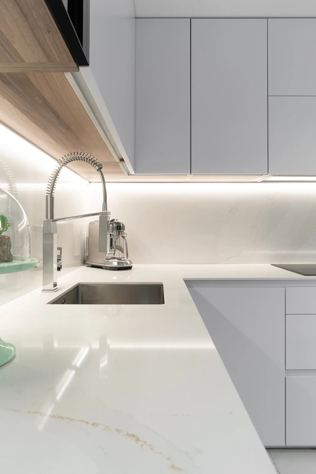
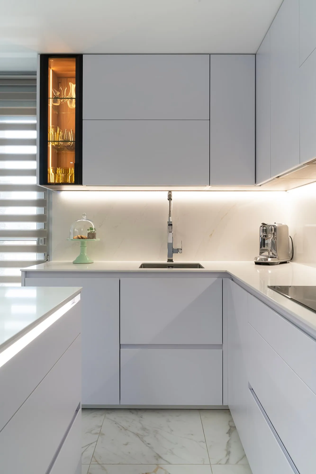
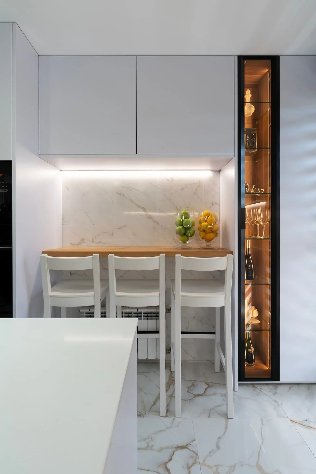
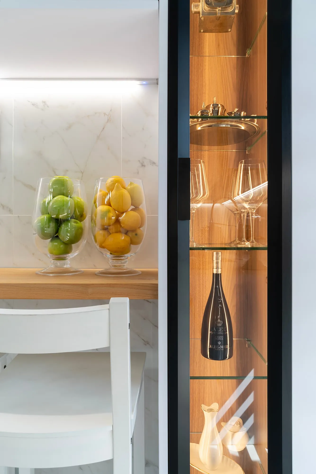
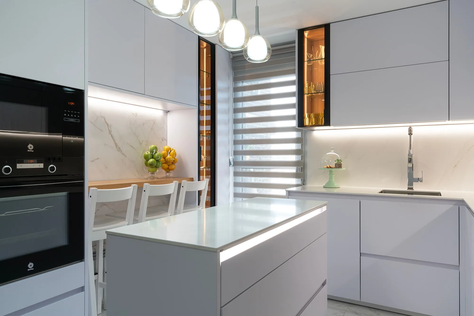
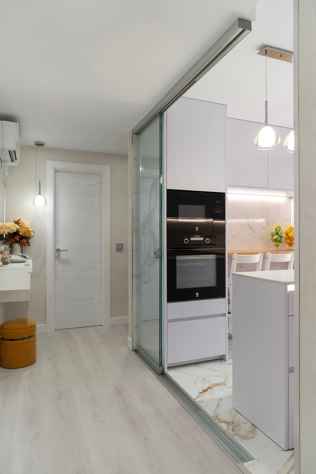
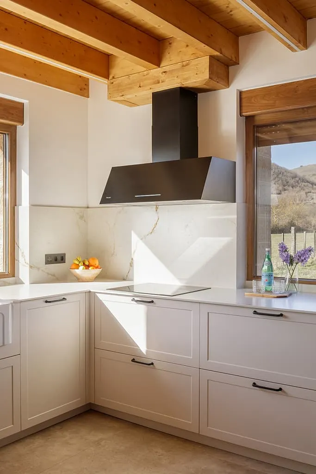
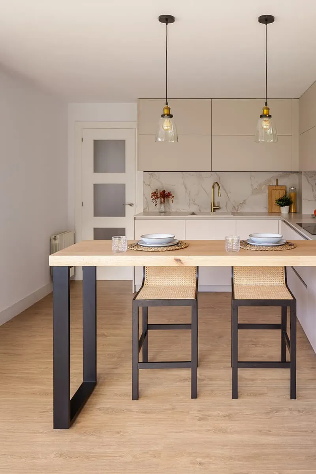
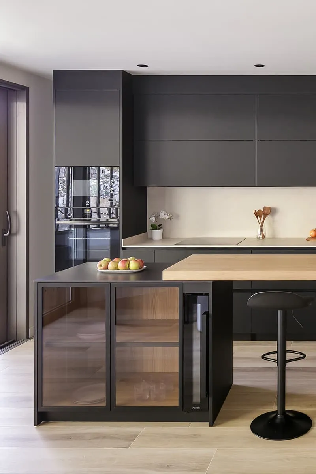
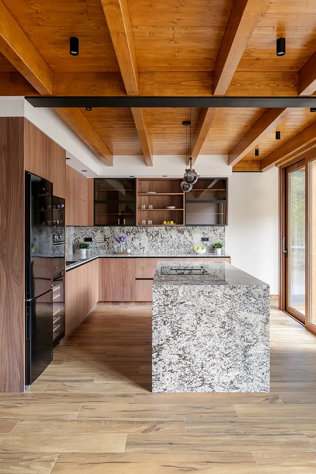
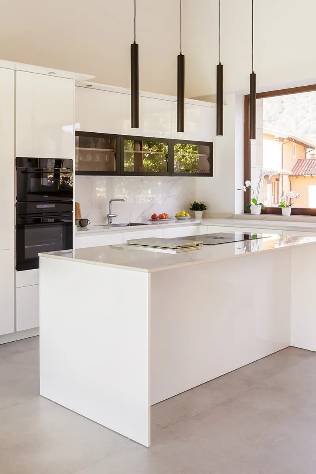
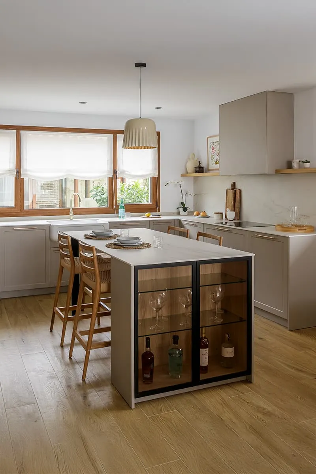
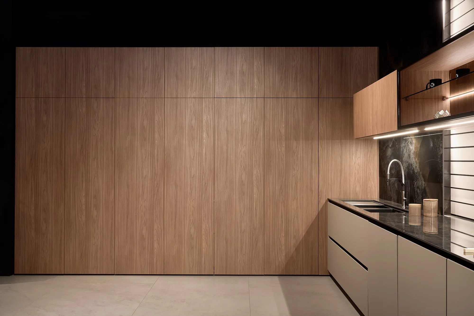
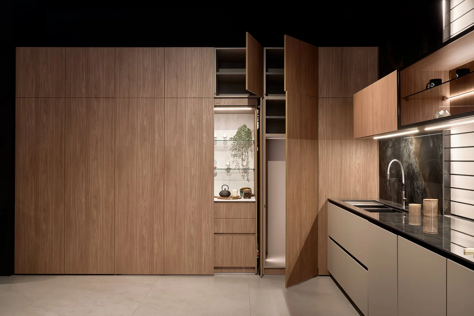
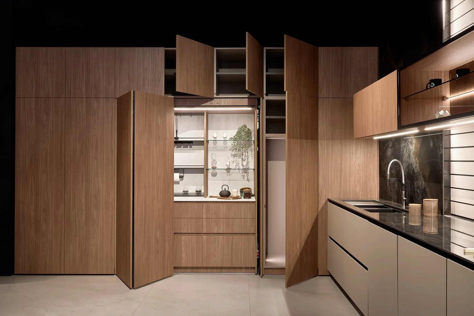
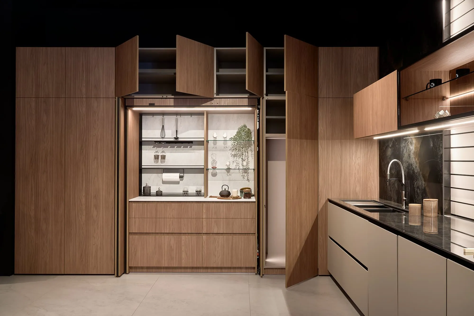
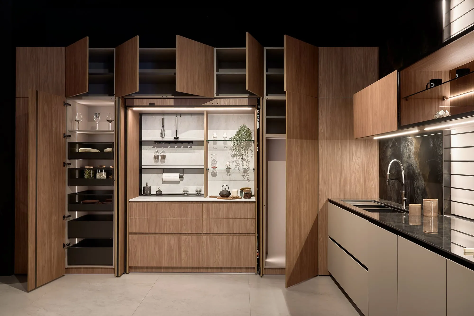
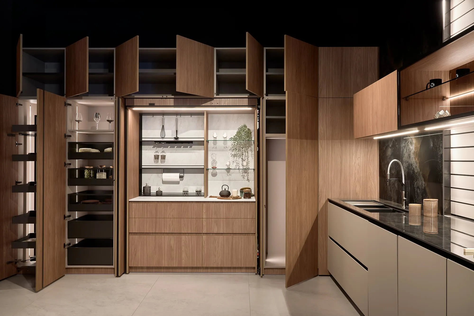
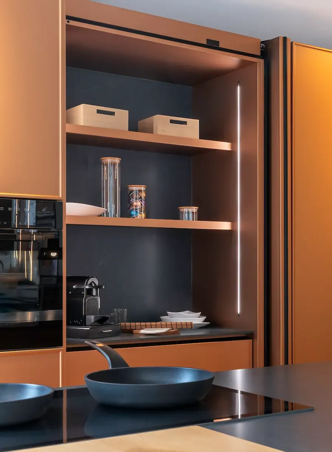
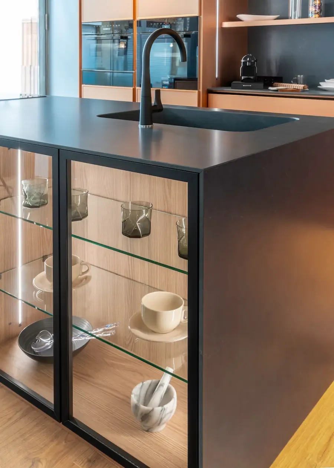
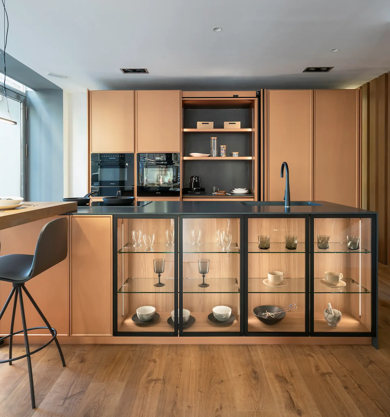
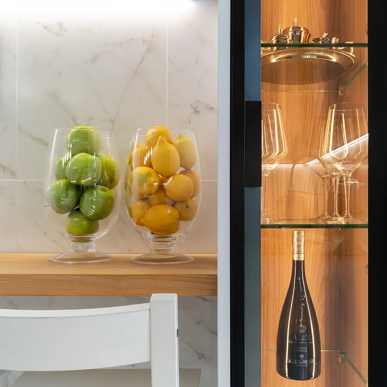
The kitchen is organised into two distinct areas that respond to both aesthetic and functional criteria. The first, L-shaped, brings together the cold, cooking and sink zones, with wall units up to the ceiling and a dark-framed glass cabinet as a visual finishing touch. An auxiliary island anchors the space without cluttering it. The Silestone Calacatta Gold worktop and cladding also continue along the side wall of the fridge, achieving complete integration. The second area holds the tall unit with oven and microwave, a natural chestnut bar and a matching glass cabinet. The custom-made clear glass sliding partition separates without losing spaciousness.
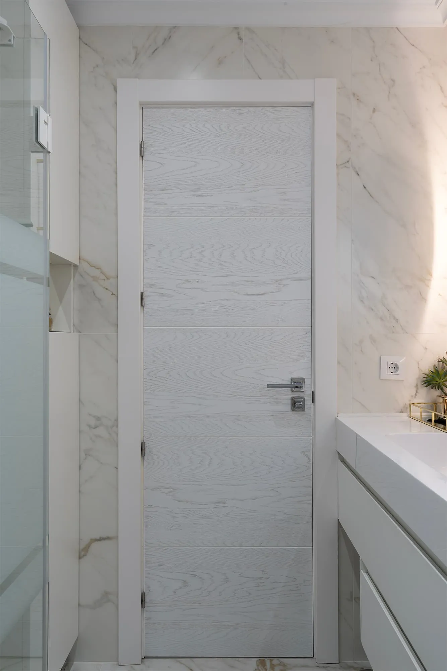
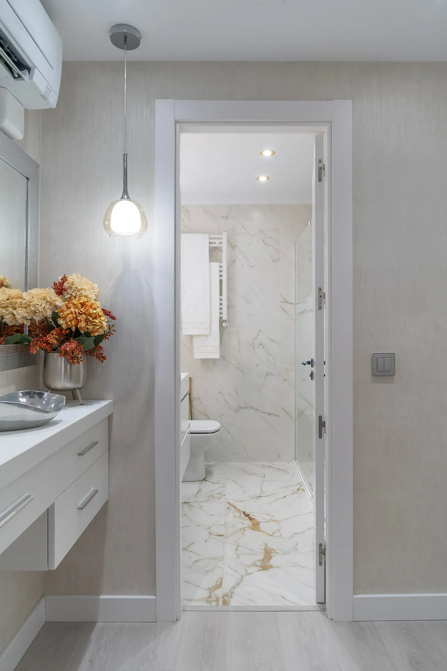
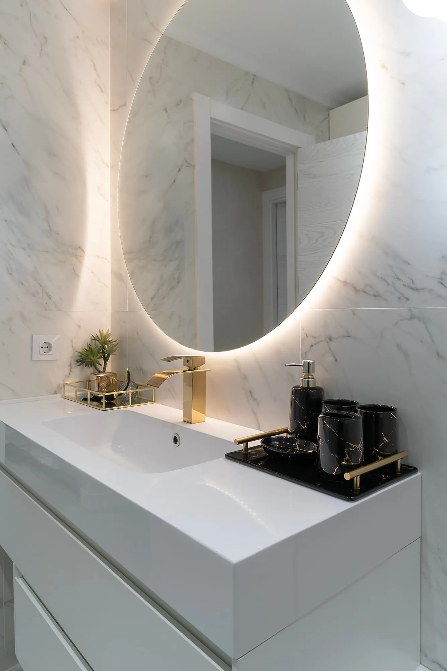
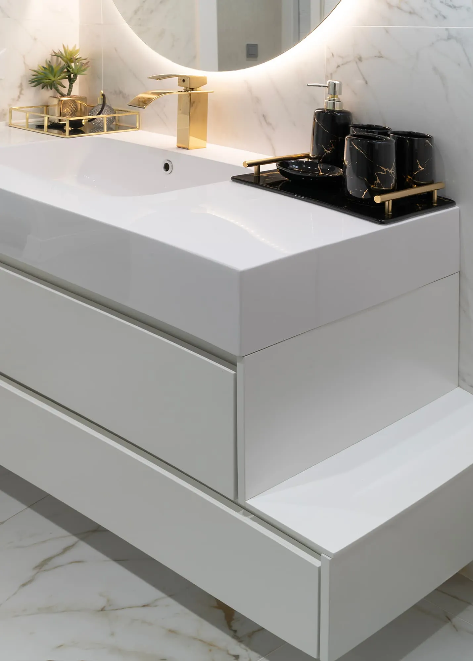
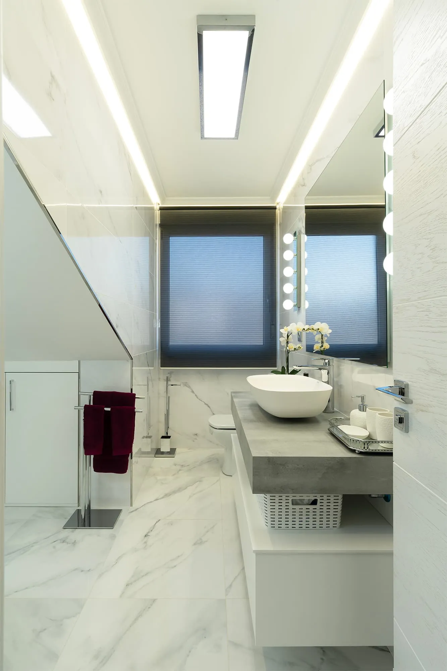
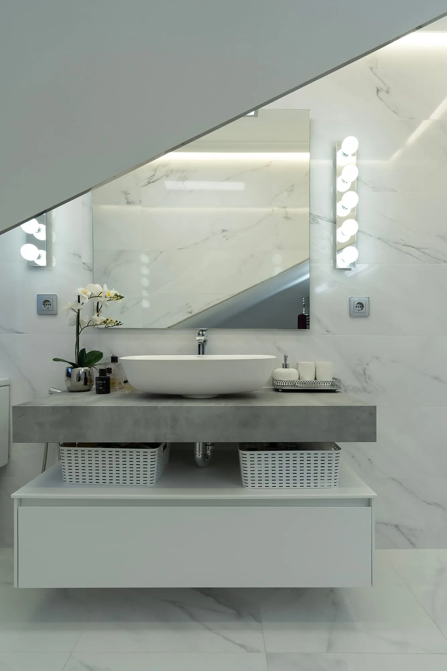
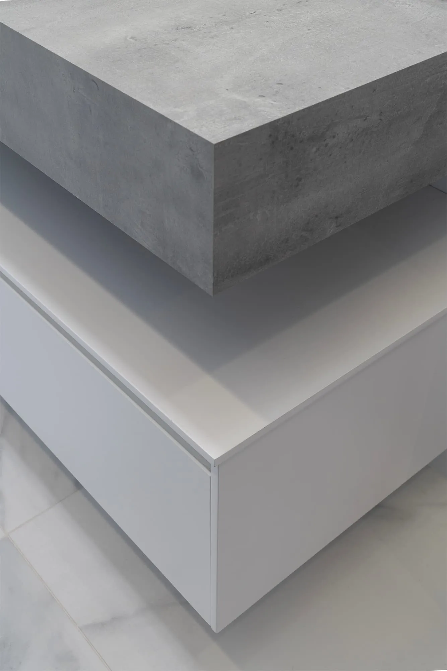
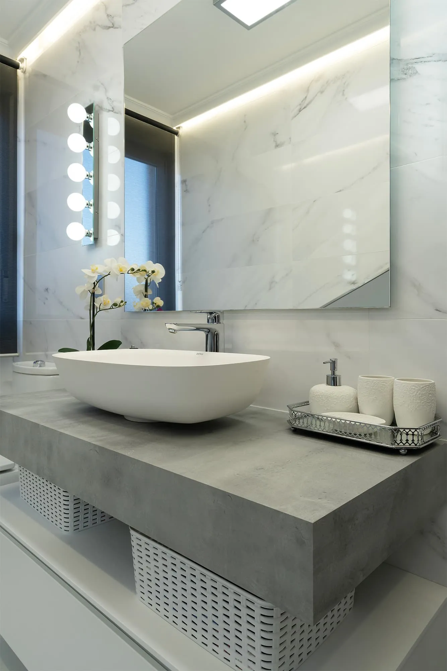
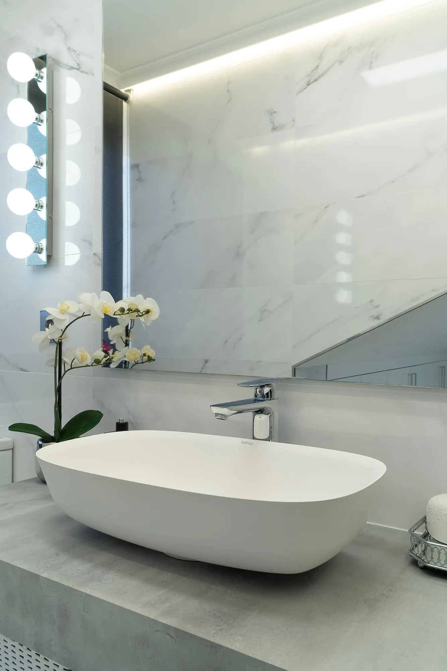
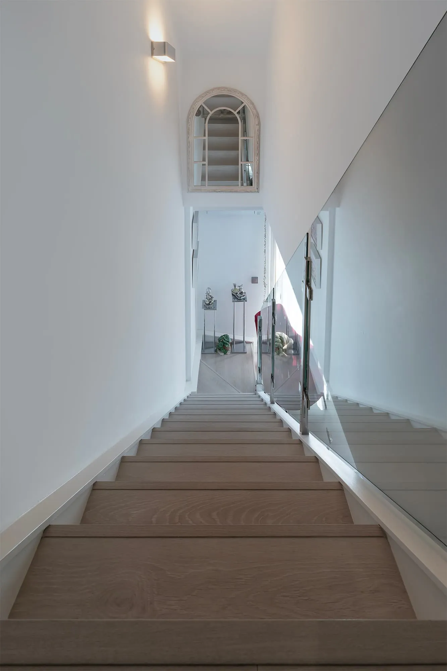
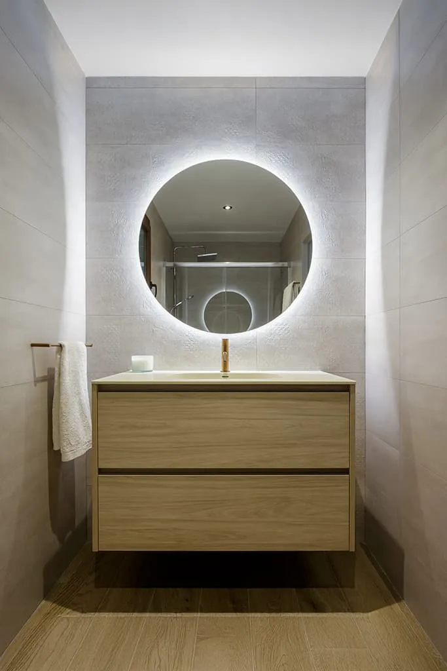
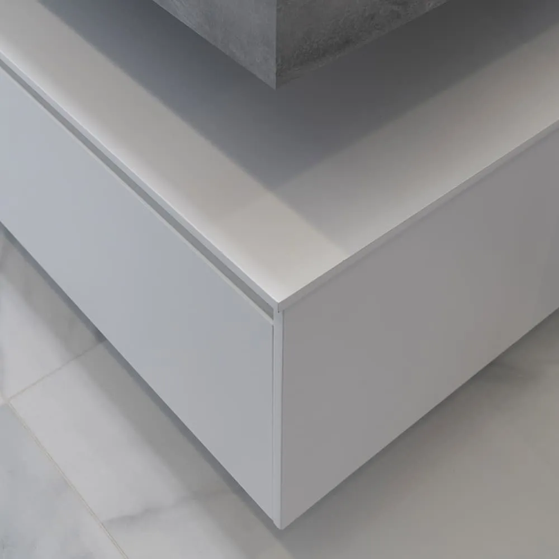
The bathrooms complete the project with two bespoke units in a matt silk white finish, designed specifically for the needs of each room. One of them includes a backlit mirror that adds functionality and atmosphere. The staircase treads were also clad in laminate flooring, the structure painted and a glass balustrade fitted, ensuring safety without giving up visual lightness. A coherent, precise project, carefully thought out in every decision, designed to last and to be enjoyed every day.
Project price
Price on request