
RBY 005
Full refurbishment
General information
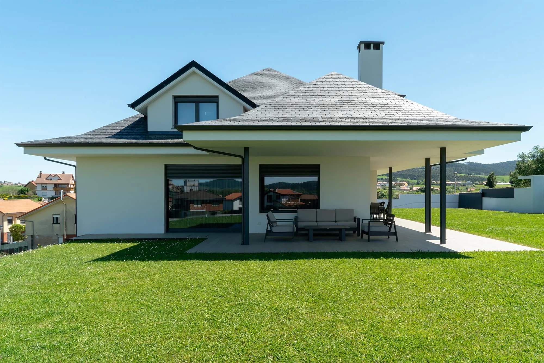
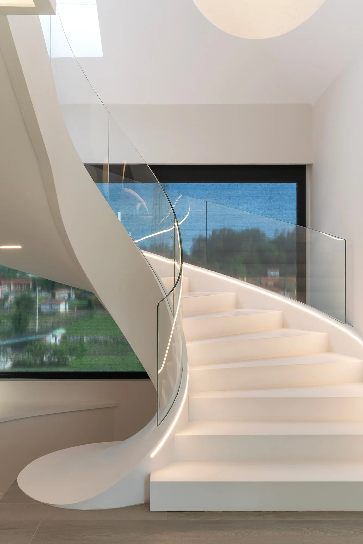
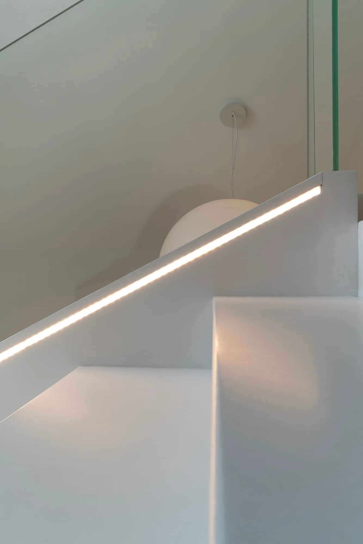
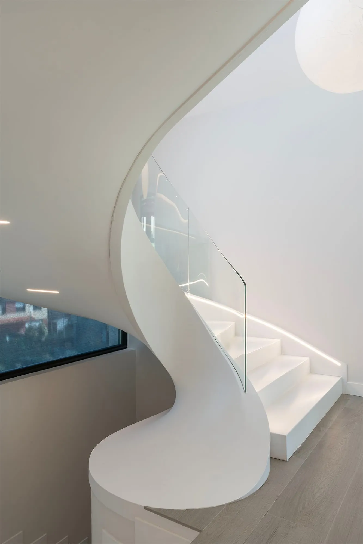
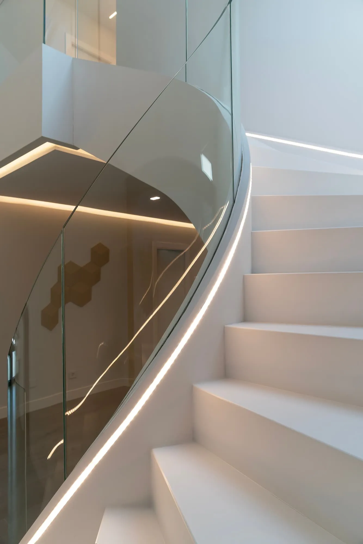
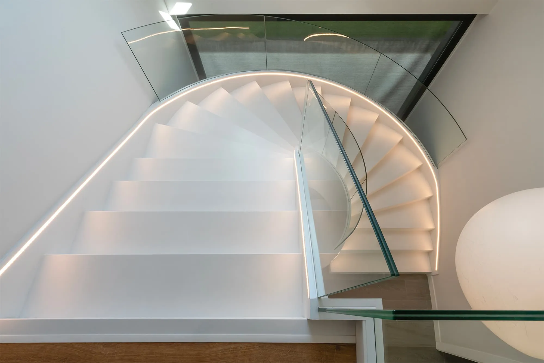
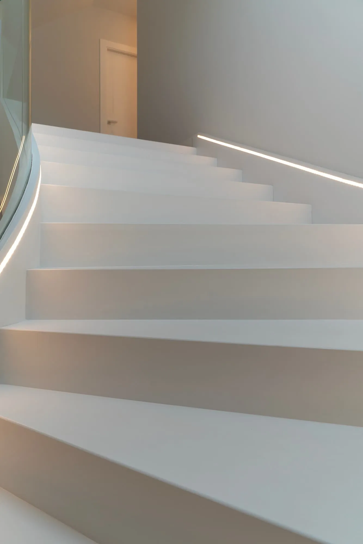
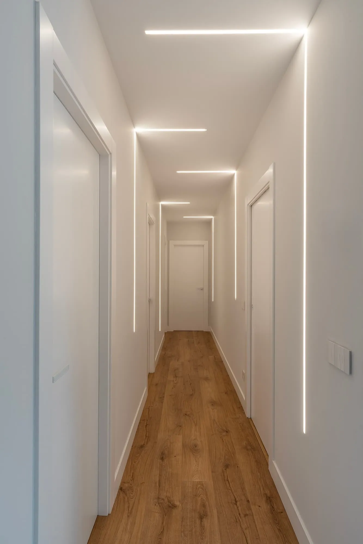
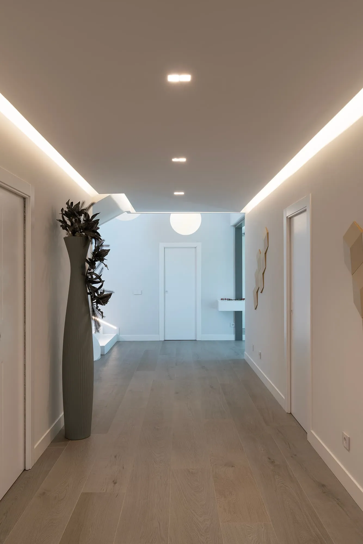
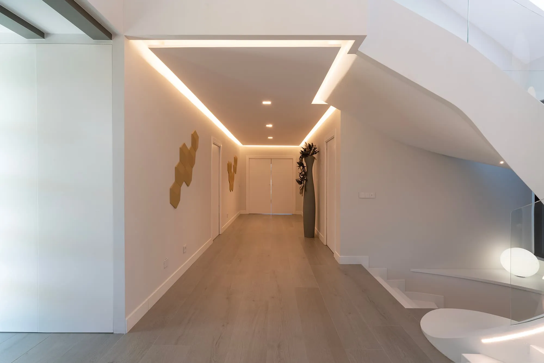
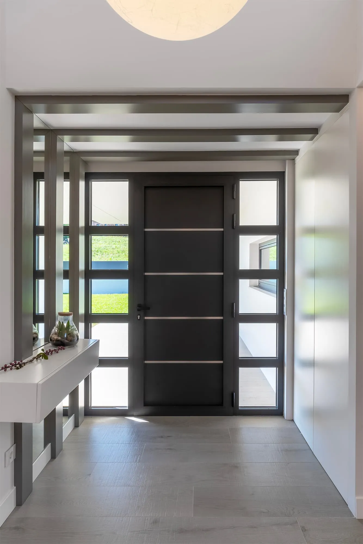
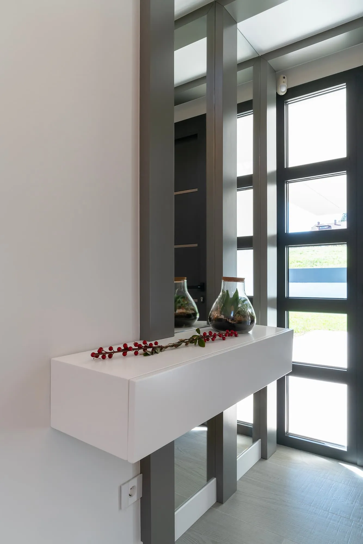
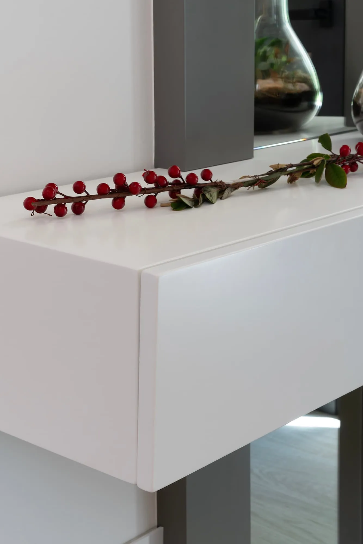
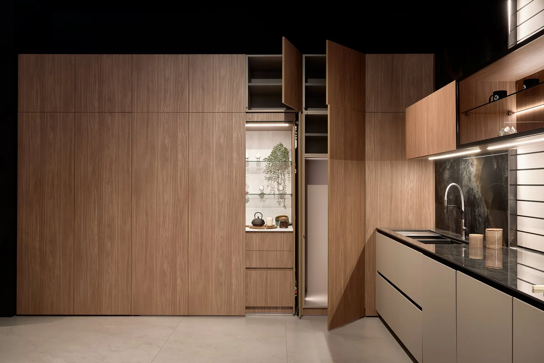
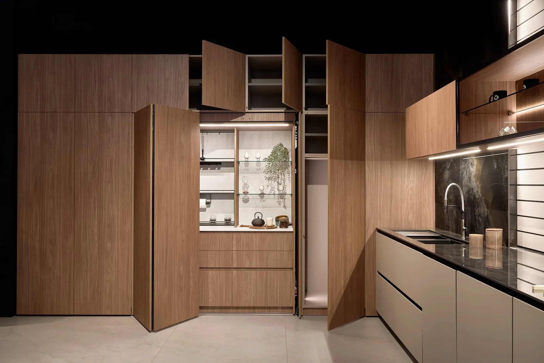
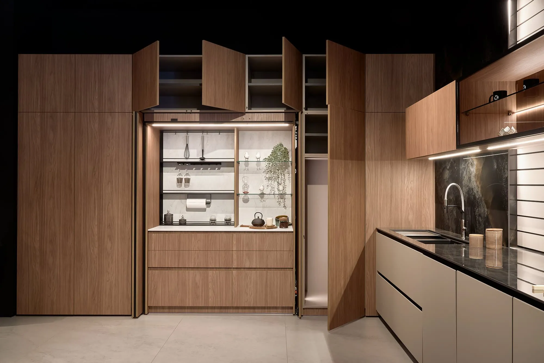
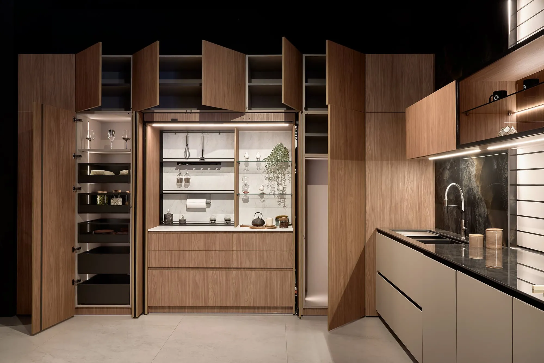
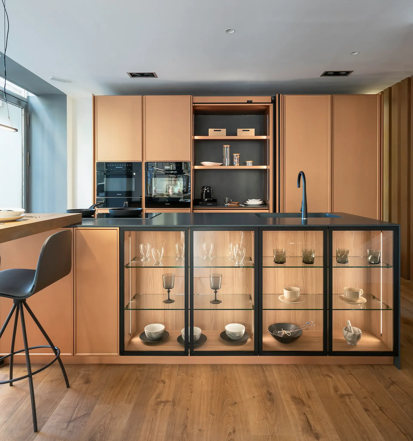
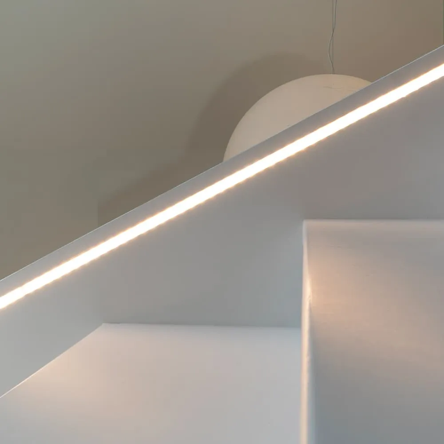
This interior design project in a home in Polanco stands out for its attention to every detail and bespoke execution in every space. The spiral staircase, designed as a sculptural piece, combines lacquered MDF with integrated LED lighting and a curved glass balustrade that enhances its visual lightness. White lacquered doors by Castalla unify the whole, while the entrance hall features a custom white unit with anthracite grey false beams that discreetly structure the entrance.
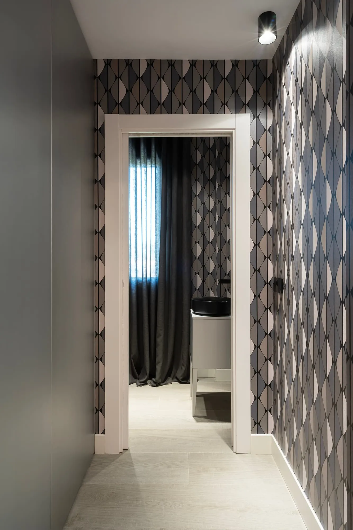
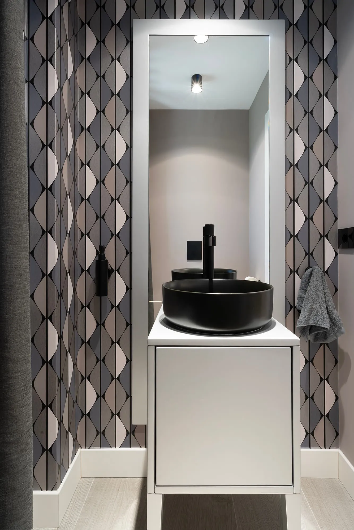
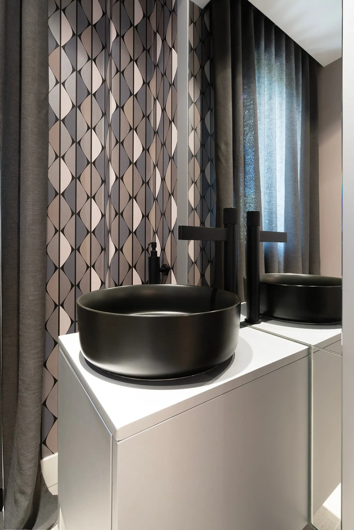
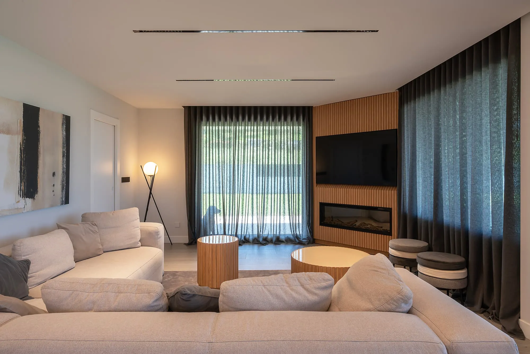
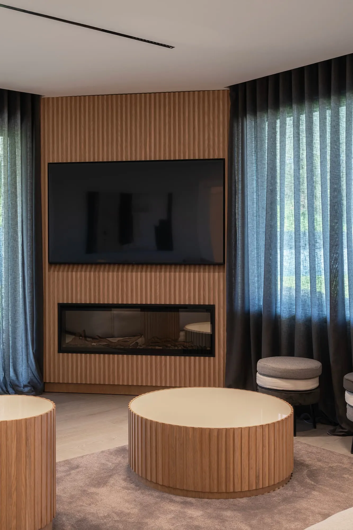
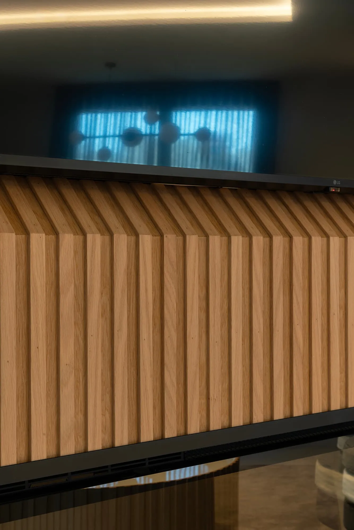
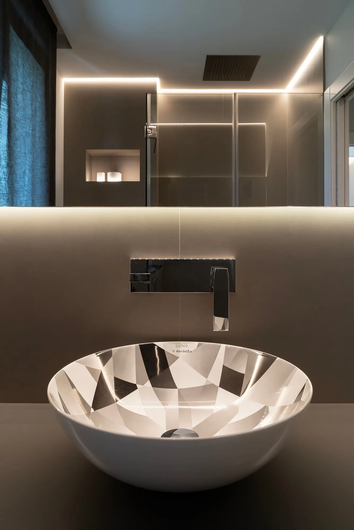
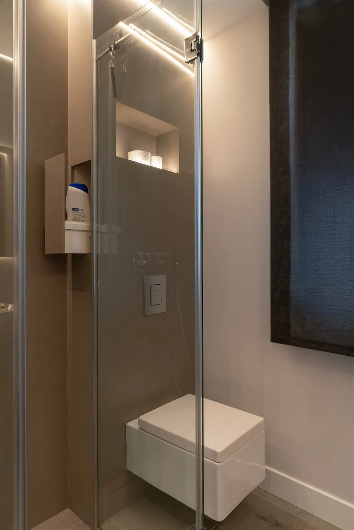
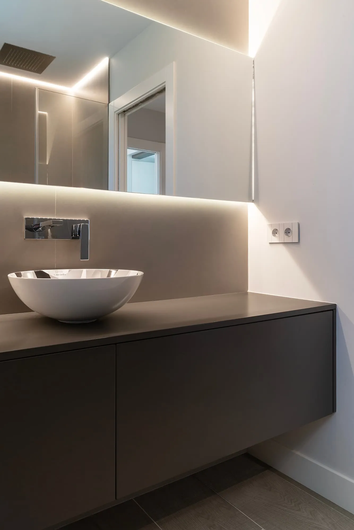
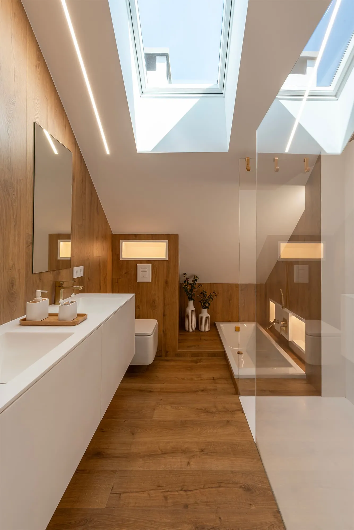
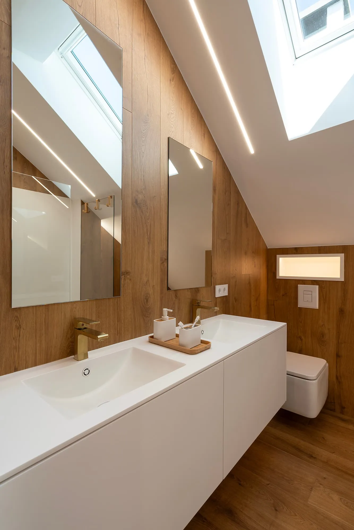
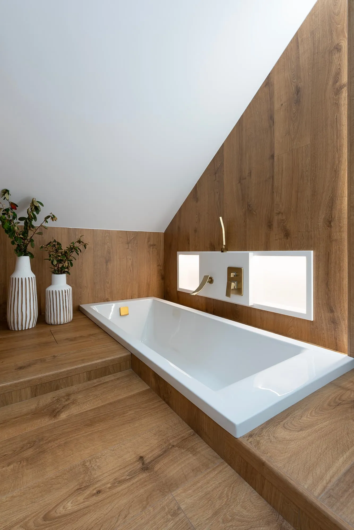
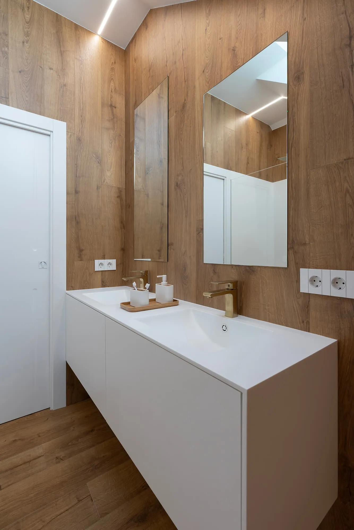
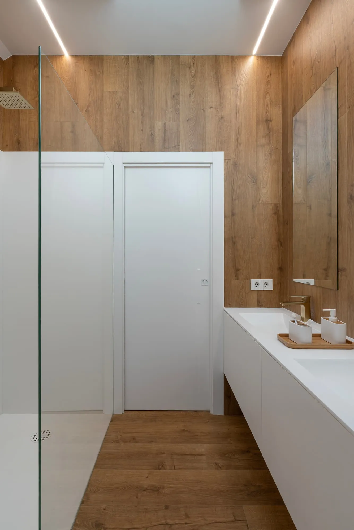
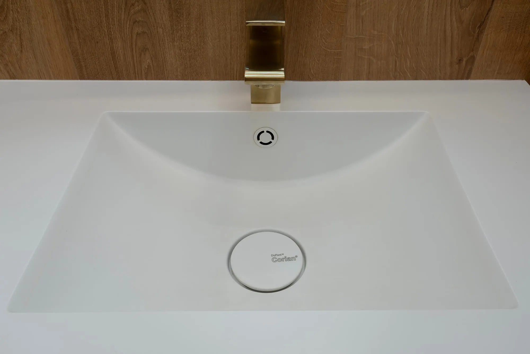
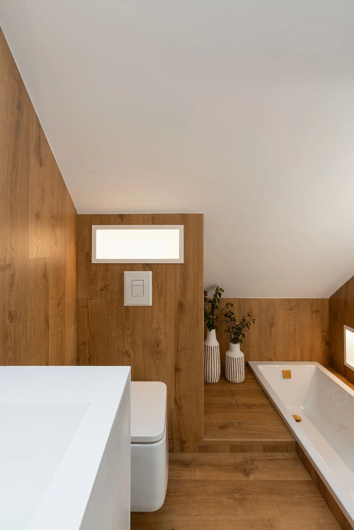
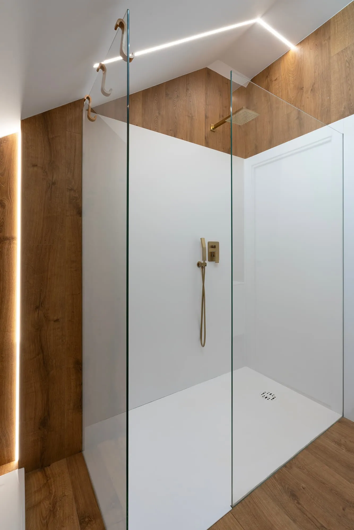
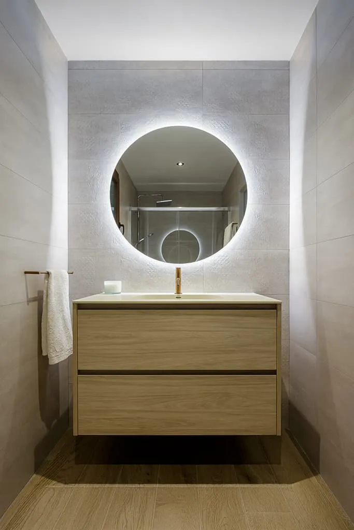
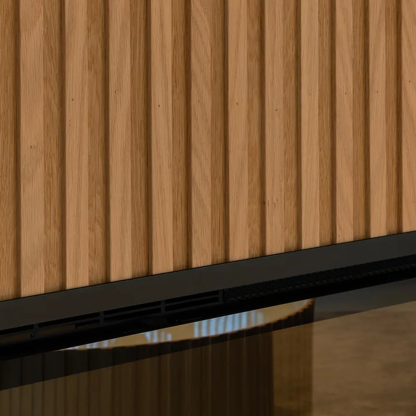
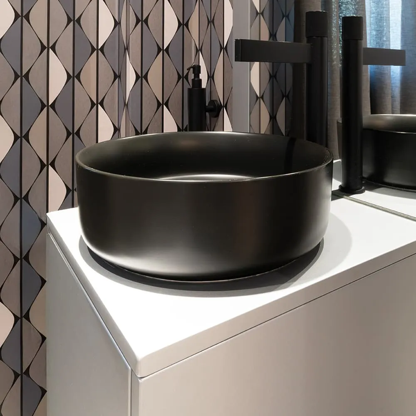
In the living room, the fireplace and TV area is clad in natural oak panelling with a matt varnish, adding texture and warmth. On the ground floor, the guest toilet has an aluminium-grey lacquered unit, a black countertop basin and a matching mirror. Upstairs, Quick-Step Largo LPU laminate flooring has been installed, also used on the walls of the Corian® bathroom, where the furniture, bathtub and cladding create a continuous, elegant and functional whole. A concealed storage system in the shower area completes this space with an ingenious, attractive solution.
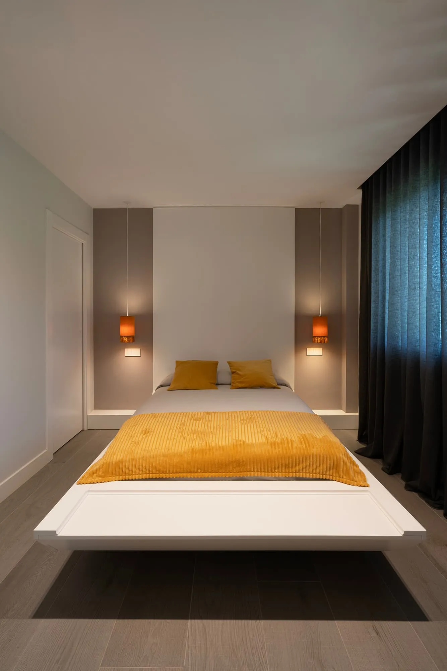
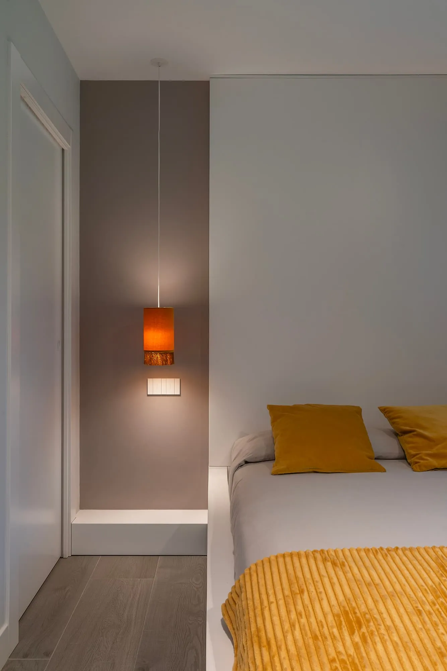
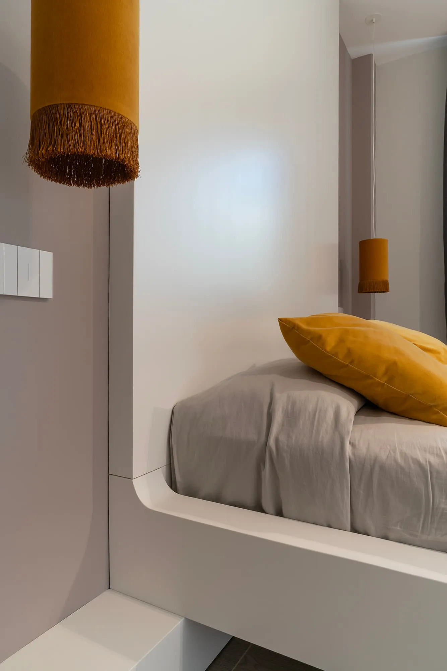
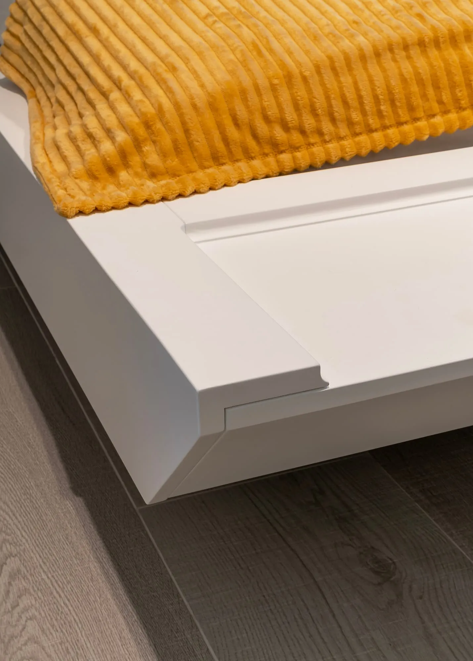
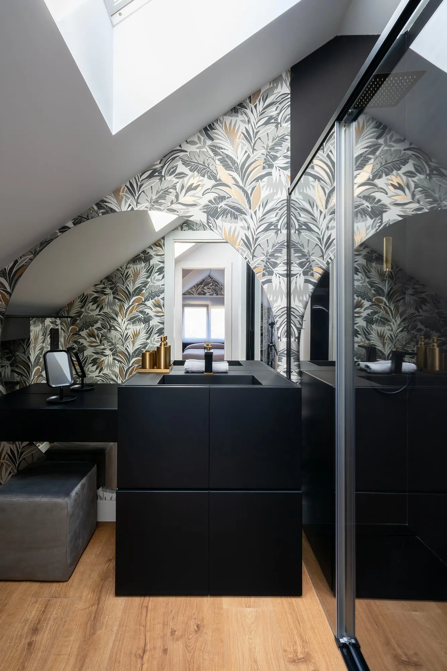
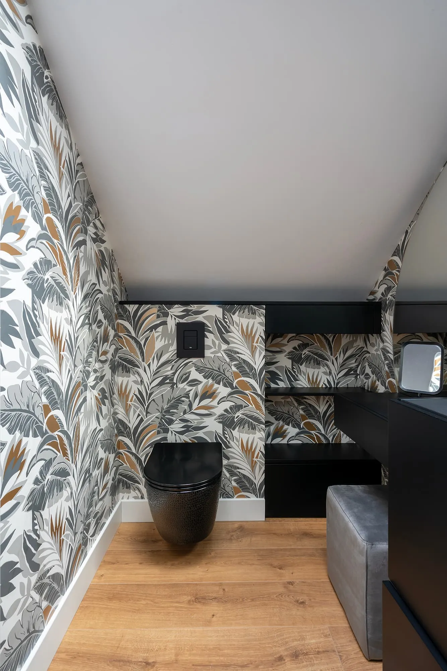
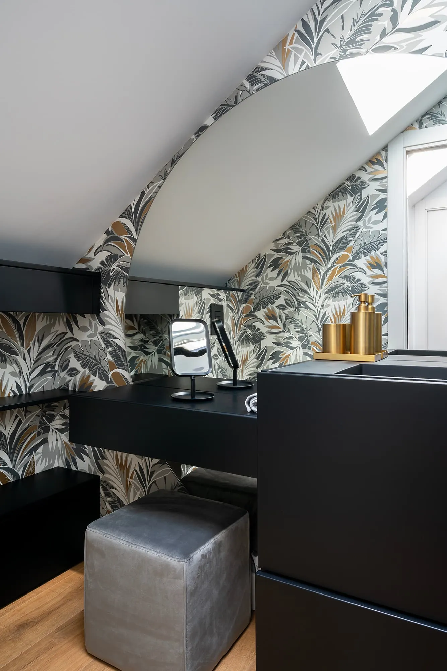
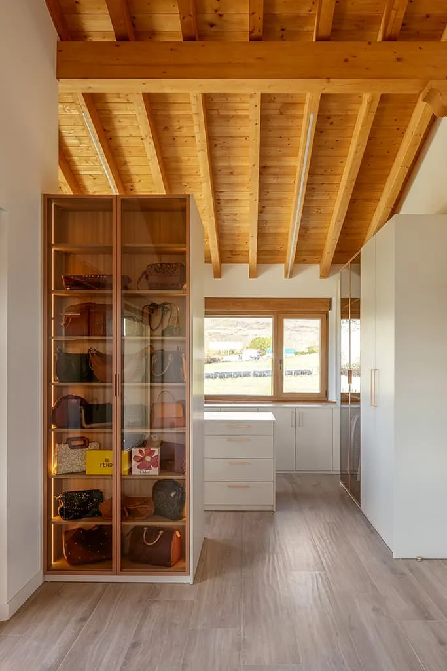
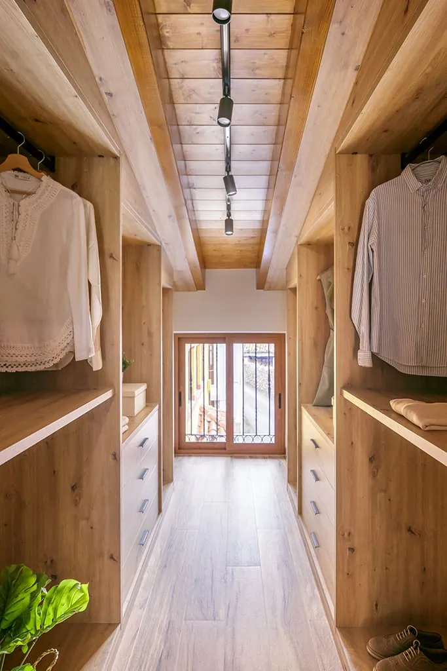
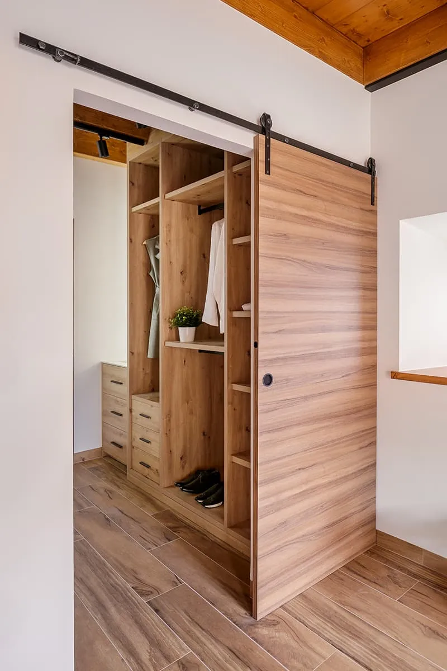
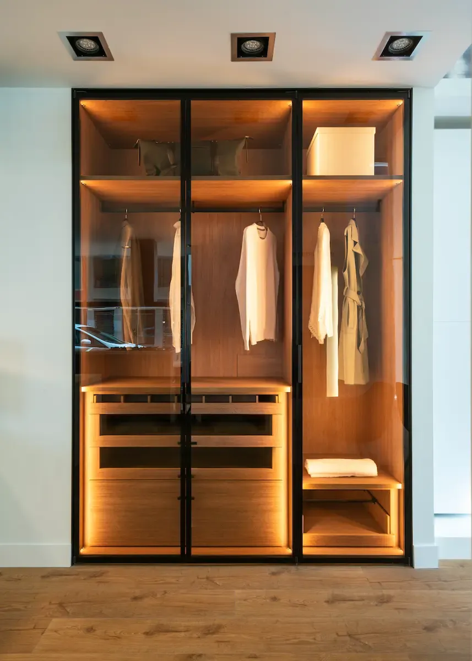
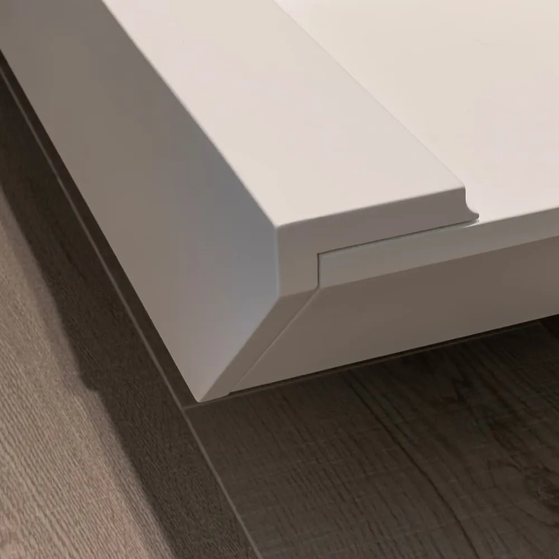
The master bedroom features a custom-designed floating bed, with a matt silk white base and a wraparound headboard reaching the ceiling. The hidden structure and pendant lighting on both sides enhance its floating effect. The space is completed with a bespoke walk-in wardrobe and an en-suite bathroom with a black wall-hung unit. The whole reflects a precise, personalised design, conceived to bring comfort, identity and balance to every corner of the home.
Project price
Price on request