
RBY 019 - C
Kitchens
GENERAL INFORMATION
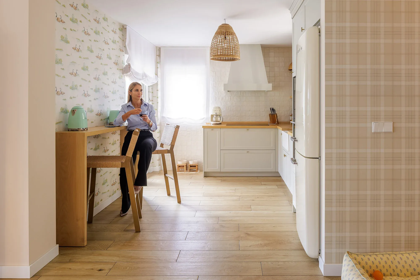
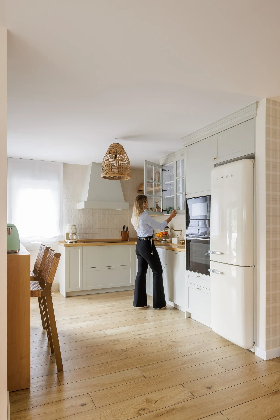
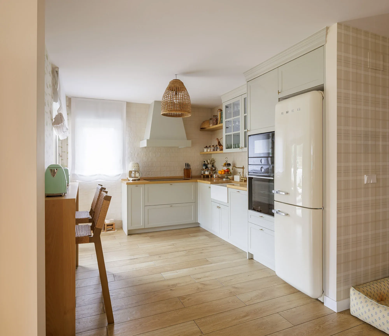
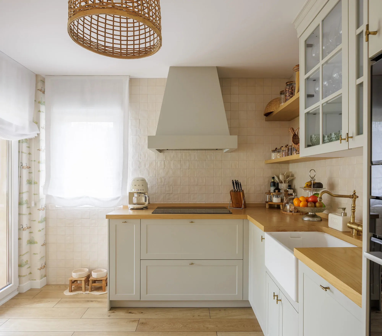
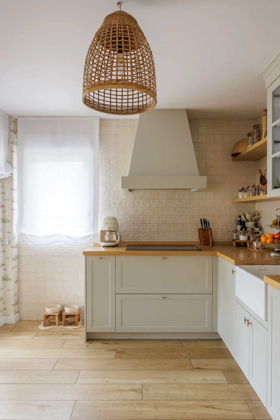
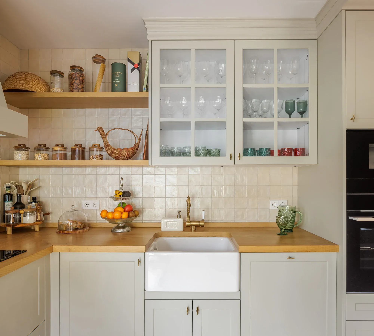
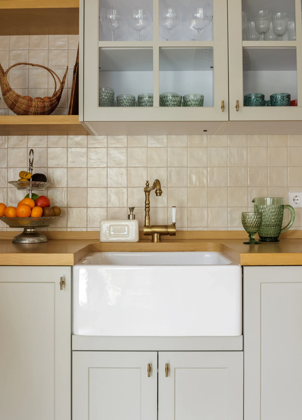
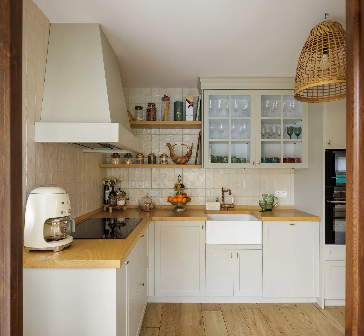
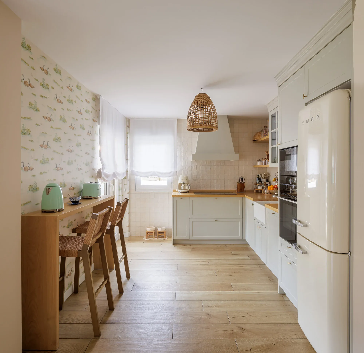
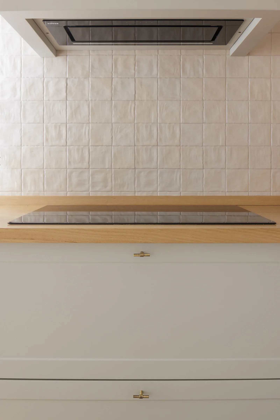
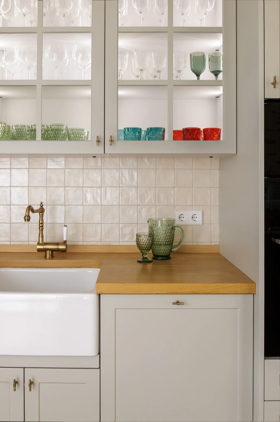
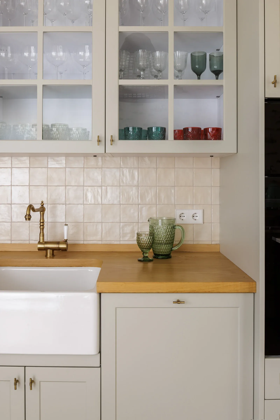
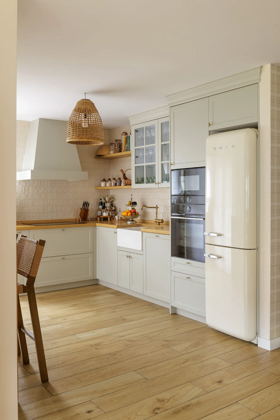
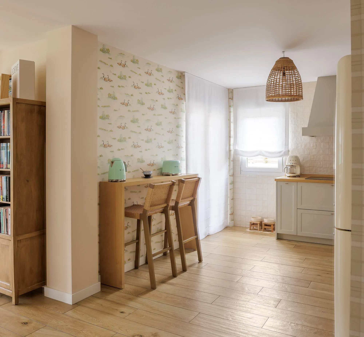
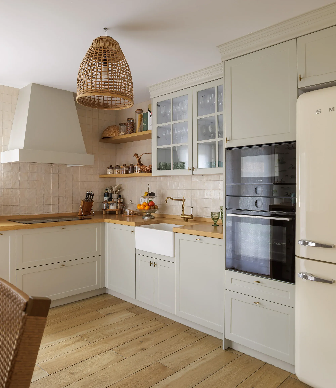
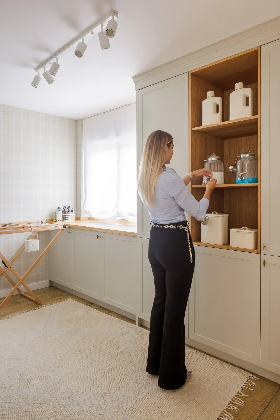
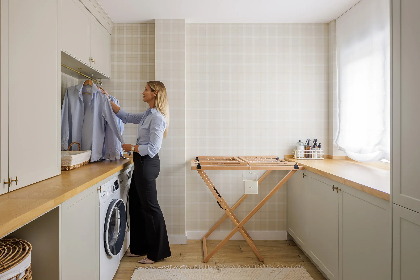
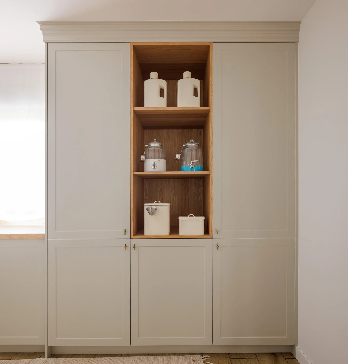
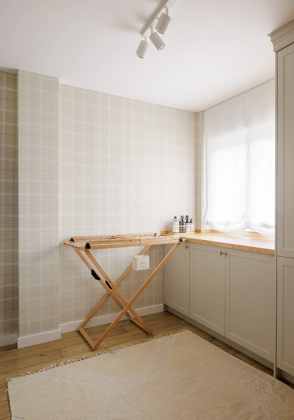
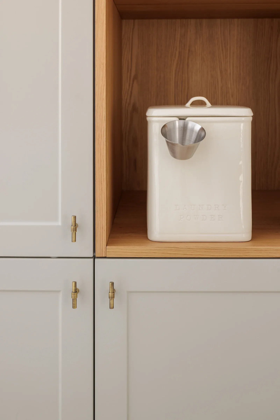
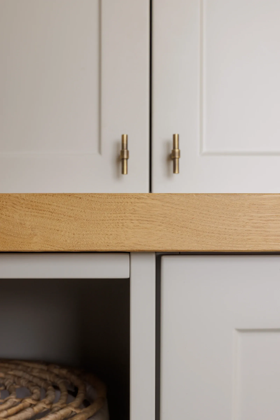
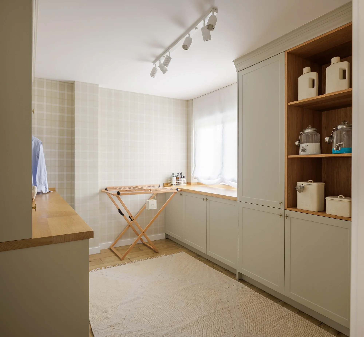
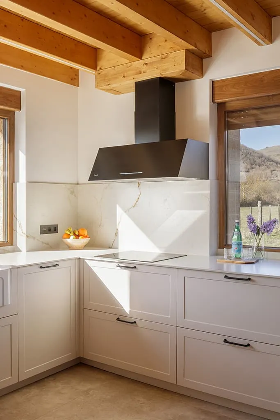
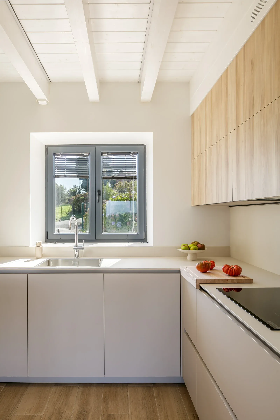
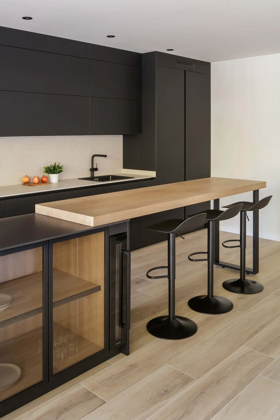
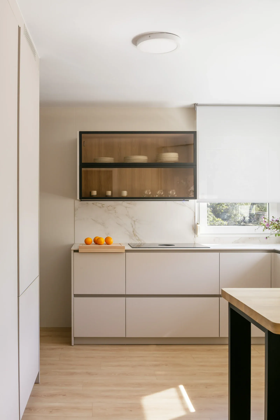
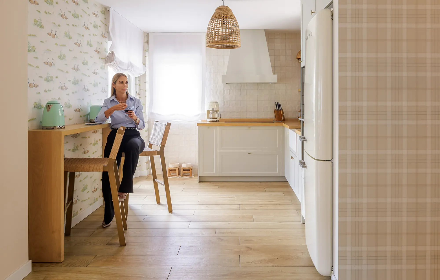
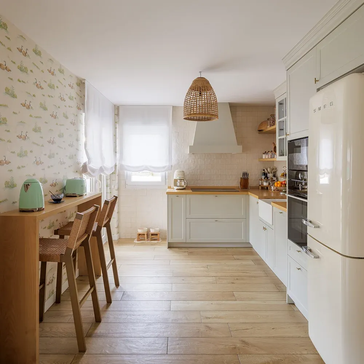
In Cabezón de la Sal, Cantabria, this ROBEYAN project brings together a kitchen and laundry room through a shared palette of materials and finishes. INKO Trieste cabinetry in Duna Seda lacquer features framed fronts and gold-toned handles that reinforce its classic character. Chestnut worktops and shelves with a natural varnish finish add warmth, while daylight from the windows highlights the soft tones throughout.
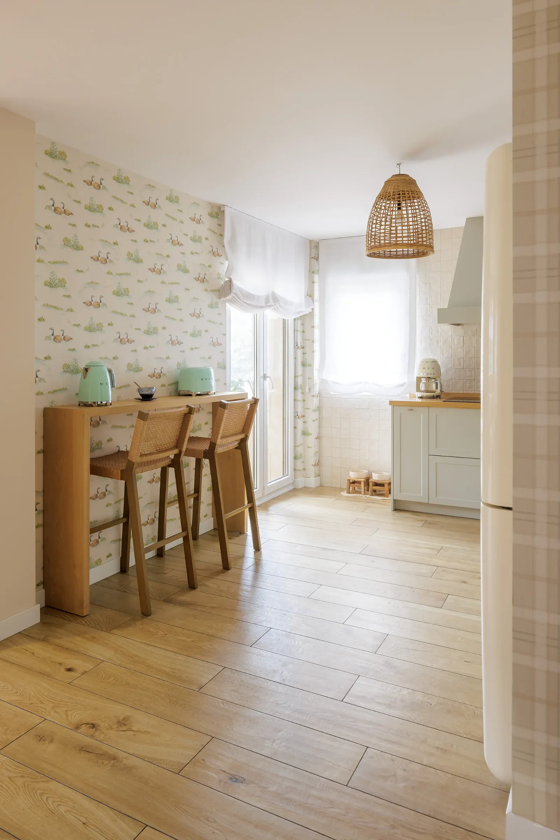
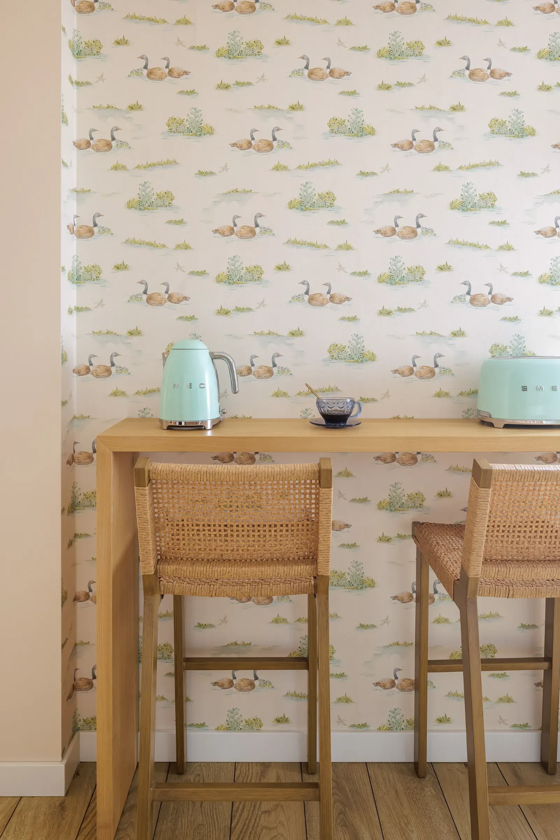
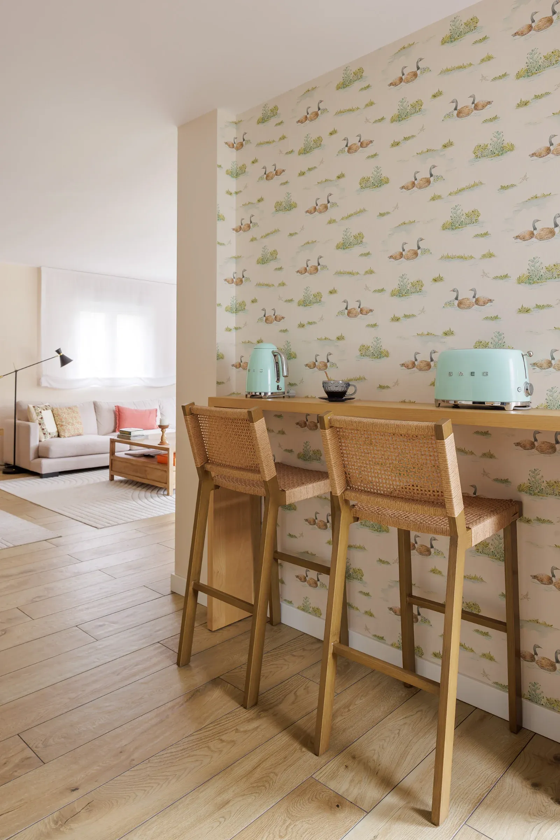
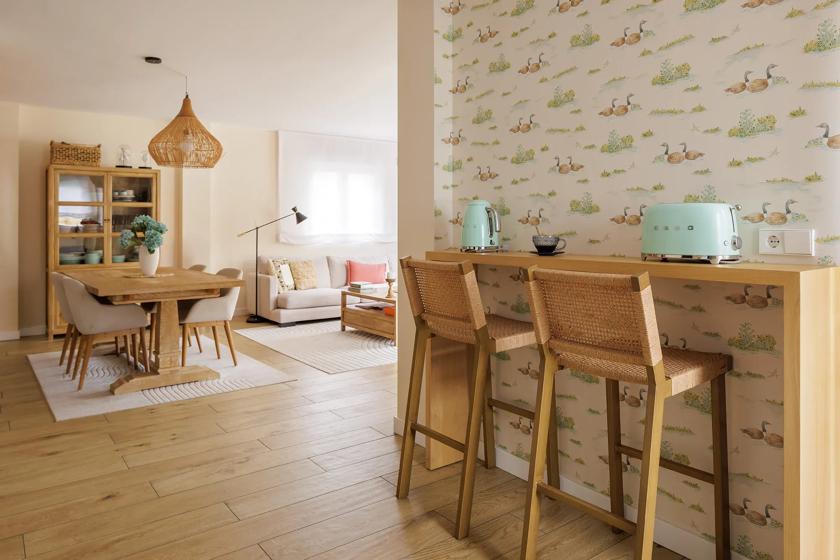
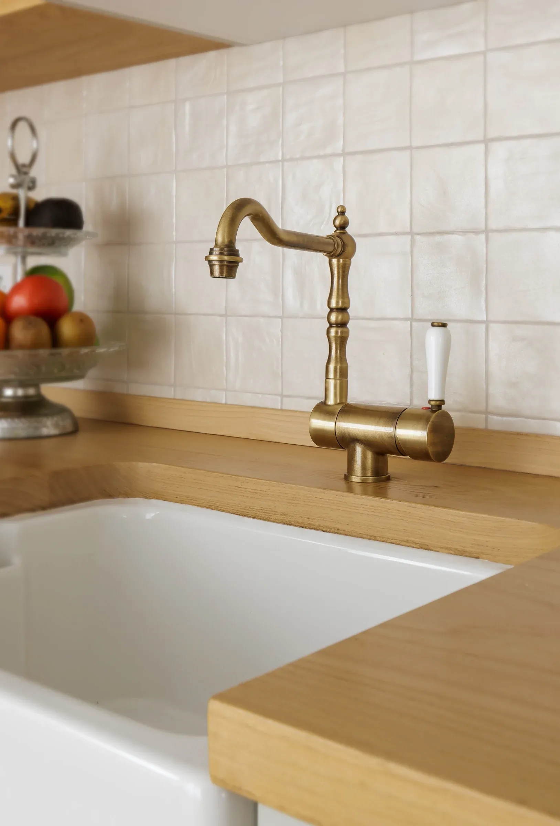
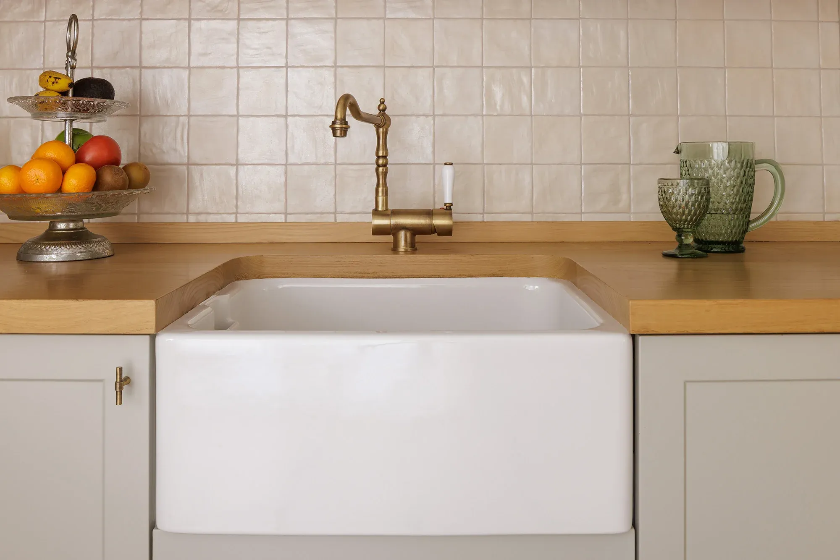
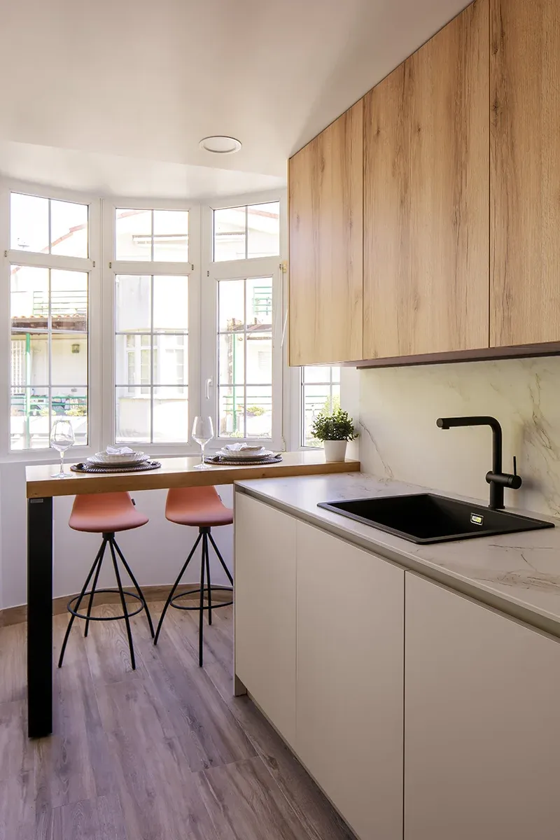
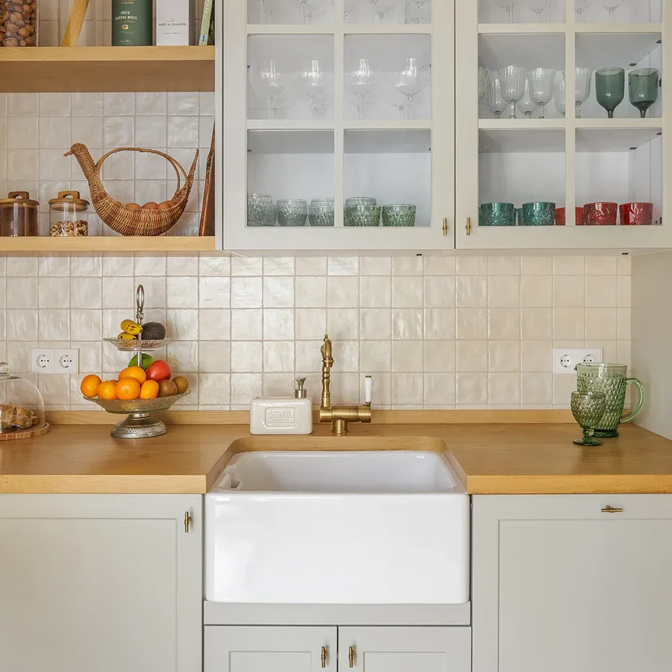
The L-shaped kitchen is complemented by a breakfast bar along the opposite wall. The INKO Diseño 1 decorative hood, lacquered to match the cabinetry, houses a Pando NEO extractor unit. A white ceramic farmhouse sink and vintage-style Armando Vicario tap sit alongside glazed cabinets and open shelves. A bespoke Provençal-style cornice designed by ROBEYAN finishes the tall units and glazed cabinets, creating a cohesive arrangement beside the client’s Smeg fridge.
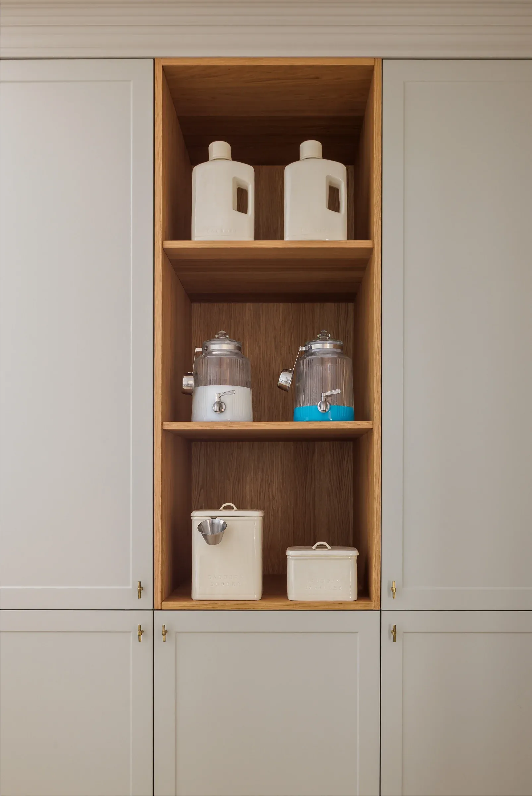
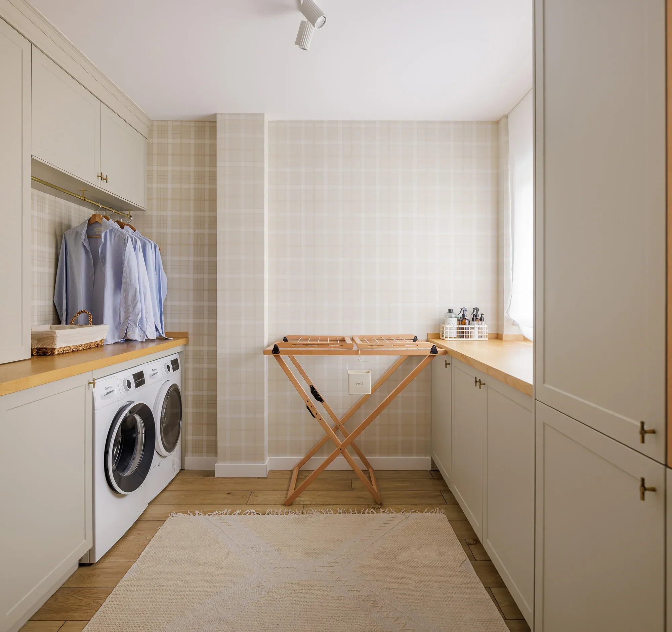
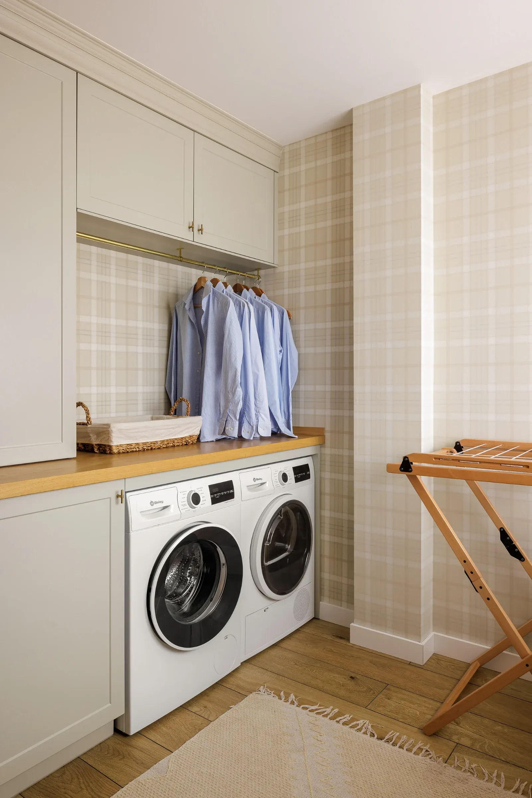
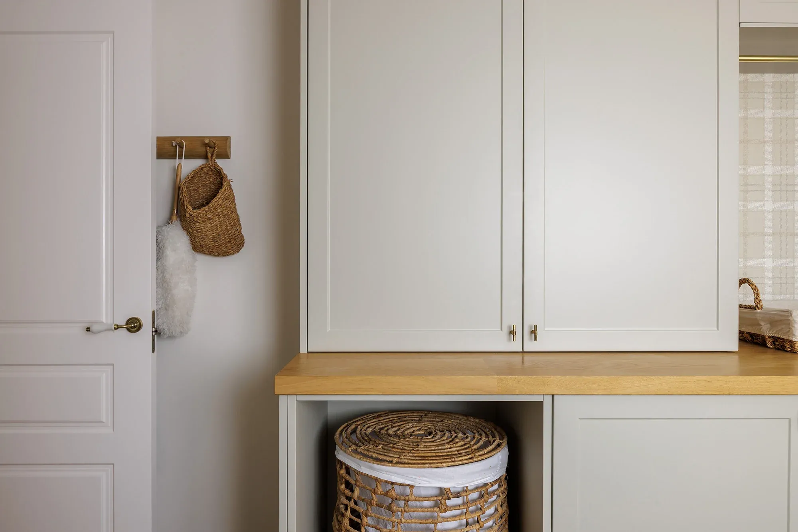
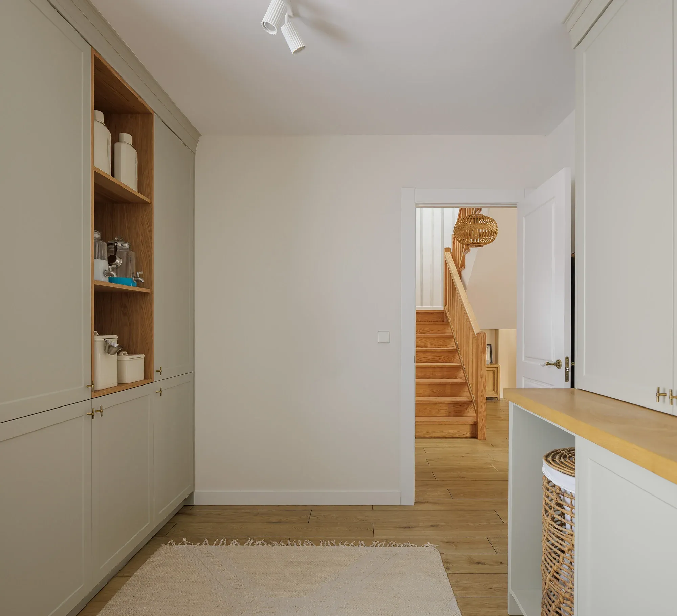
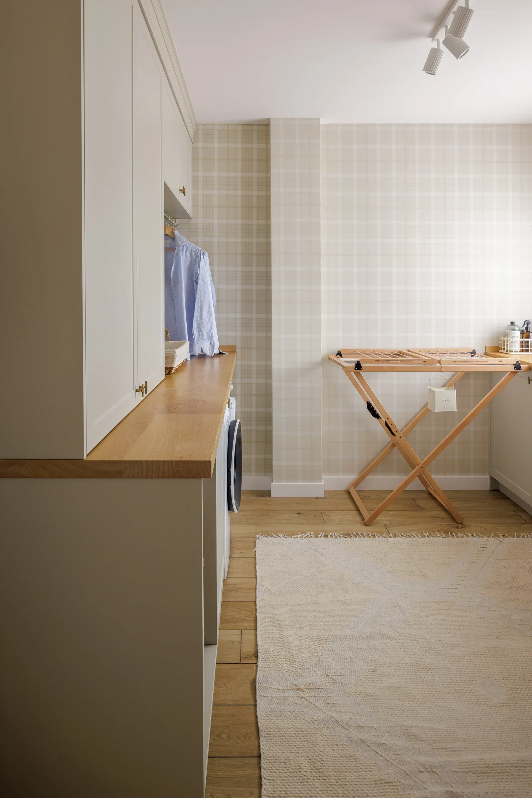
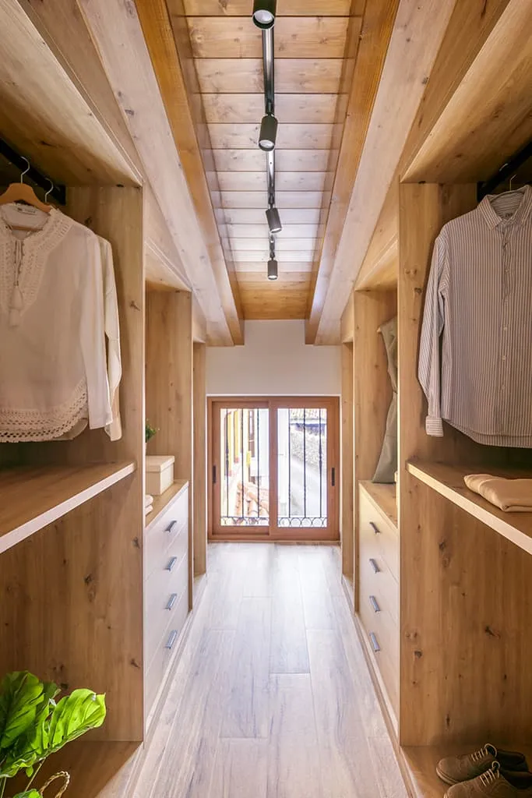
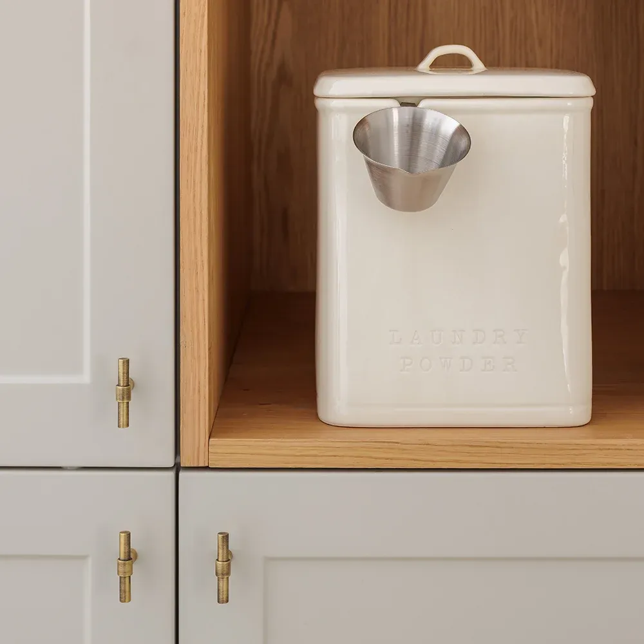
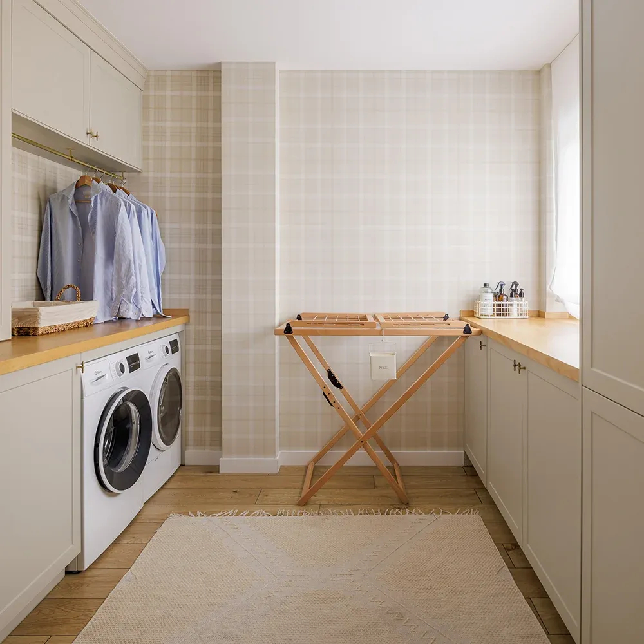
The laundry room uses the same cabinet fronts and wooden surfaces to visually connect both spaces. Tall and base cabinets are combined with open shelves, a hanging rail and worktops for sorting and folding clothes. The washing machine and tumble dryer sit beneath the work surface, surrounded by storage for laundry products and equipment. The room is designed to make household tasks easier while maintaining a consistent style with the kitchen.
Technical specifications
- Cabinetry: INKO TRIESTE
- Front finish: Duna Seda lacquer
- Opening system: Gold-toned handles
- Plinth: Aluminium lacquered in Duna Seda
- Cabinet interior: 19 mm white laminated board
- Worktops and shelves: Chestnut with a natural varnish finish
- Decorative hood: INKO
- Extractor unit: Pando NEO
- Cornice: Bespoke Provençal style by ROBEYAN
- Sink: Farmhouse 595.445, white ceramic
- Tap: Armando Vicario Classic 2050/SF
Project price
€34,500 (VAT included)
*The price includes cabinetry and worktops for both the kitchen and laundry room. Appliances are not included.