
RBY 006 – B
Bathrooms
General information
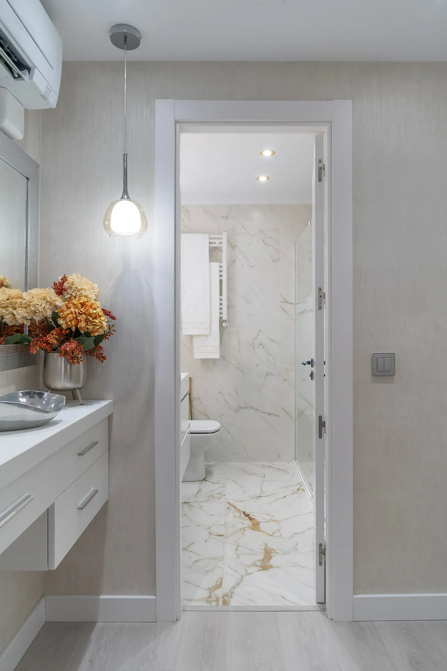
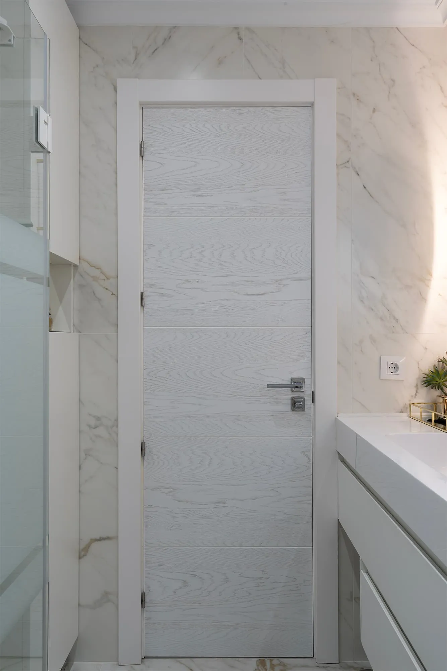
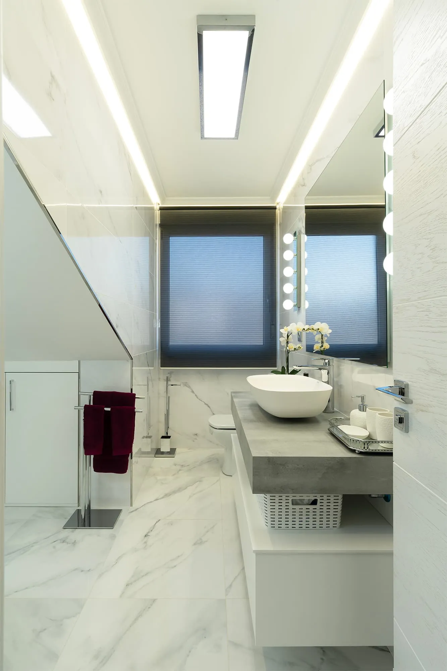
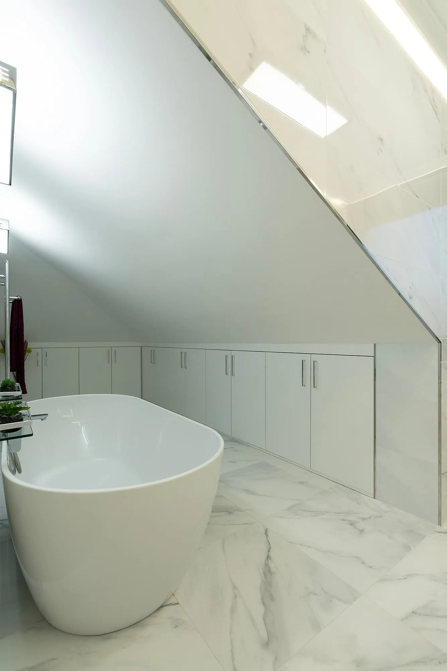
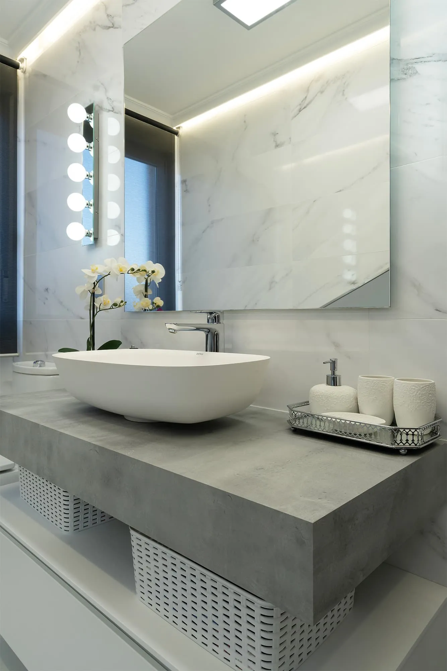
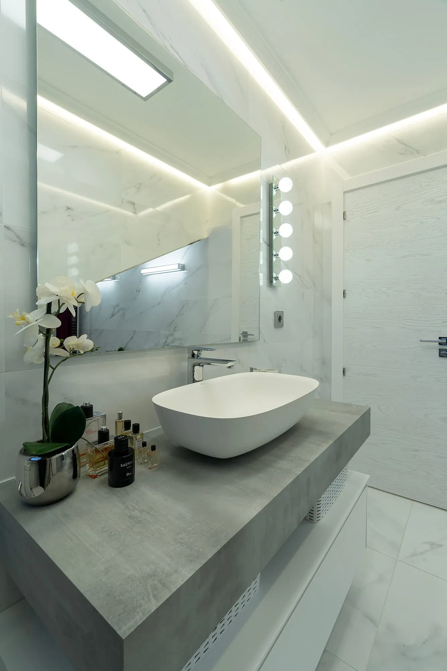
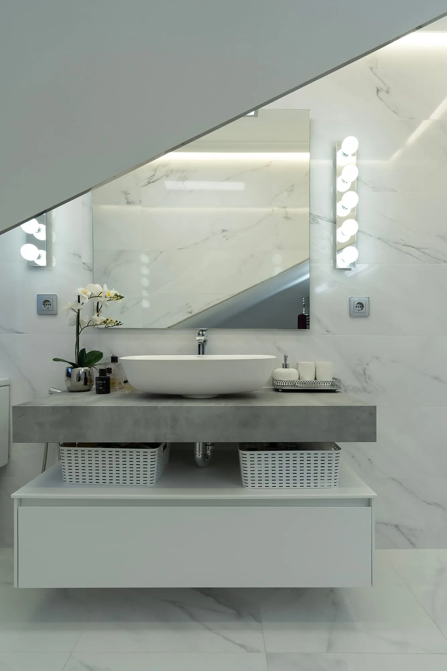
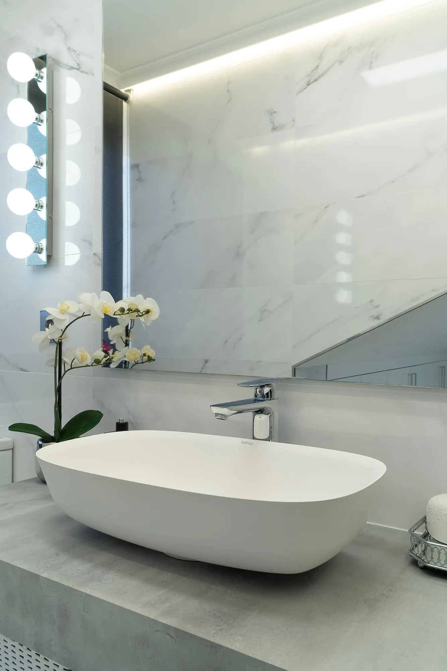
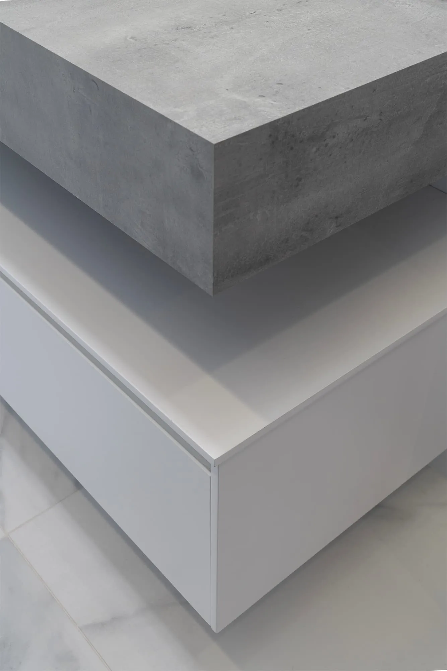
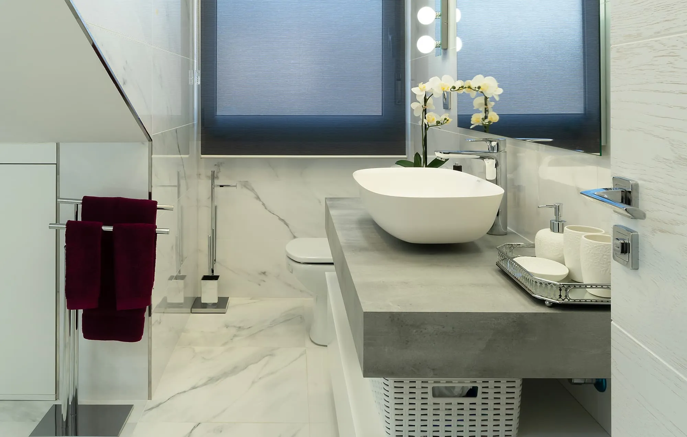
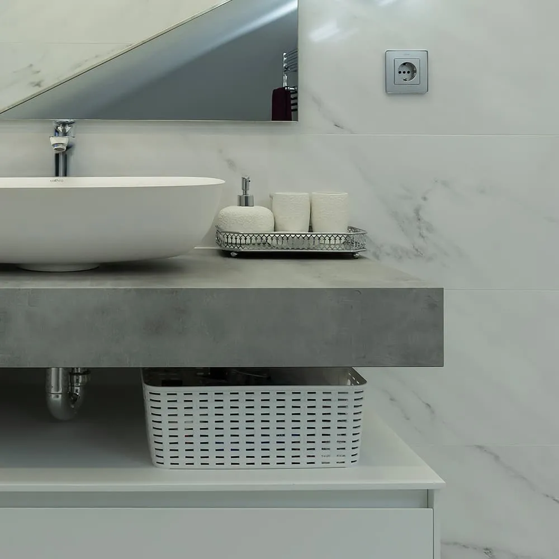
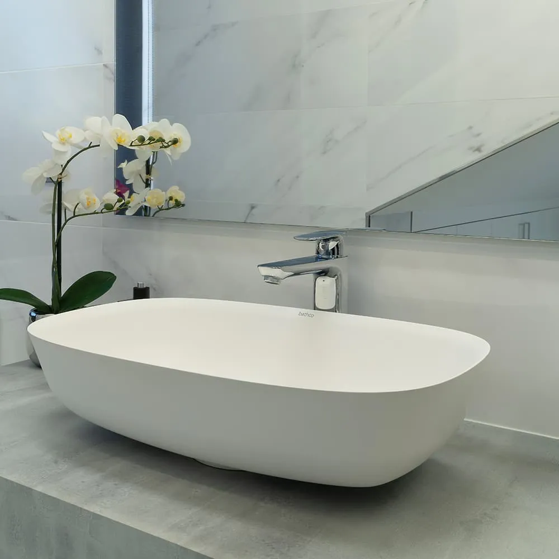
In these bathrooms, the furnishing and fit-out were carried out with solutions that add design and functionality without altering the existing architecture. In the attic bathroom, bespoke furniture was added to make use of the sloping area, together with a wall-hung vanity unit that keeps a light look and improves storage.
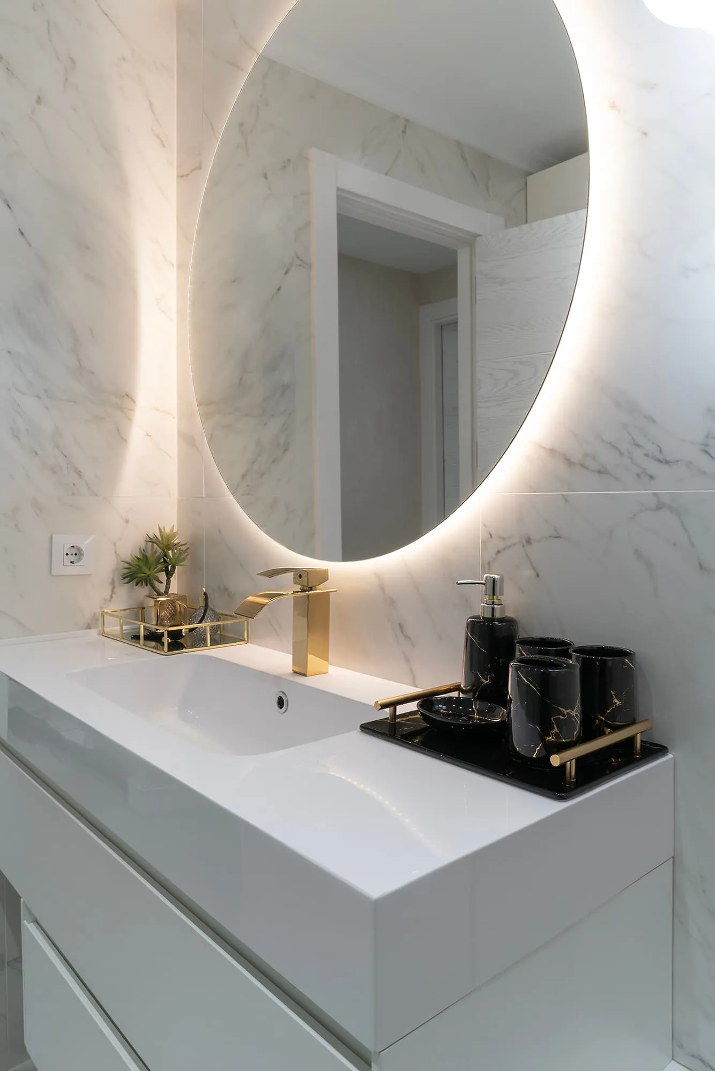
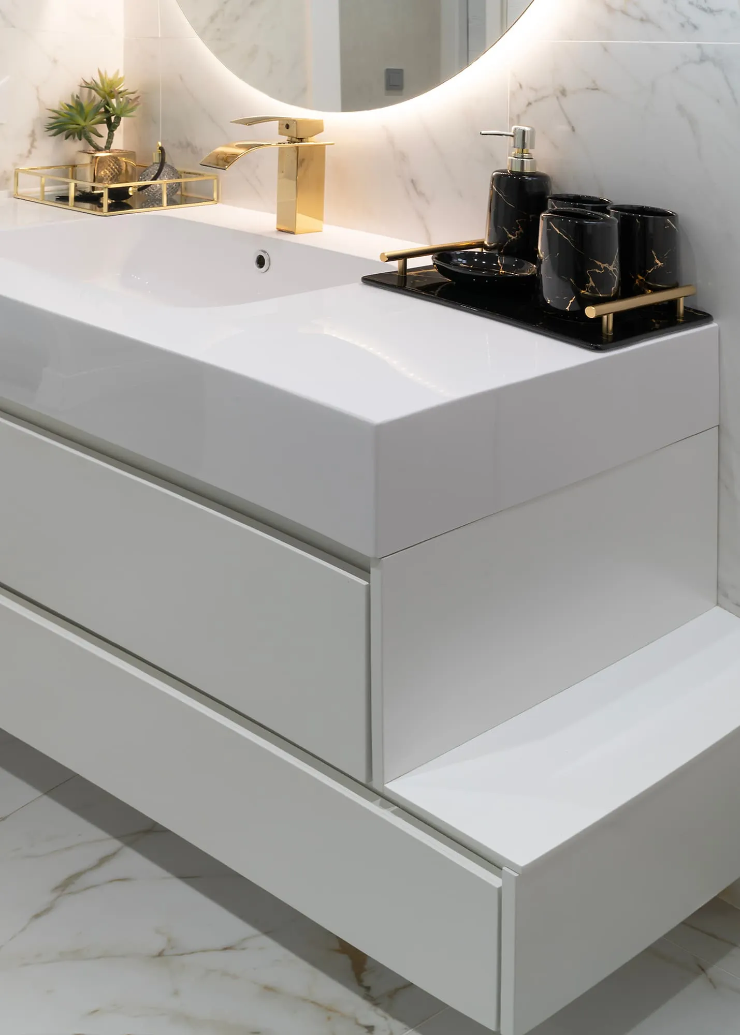
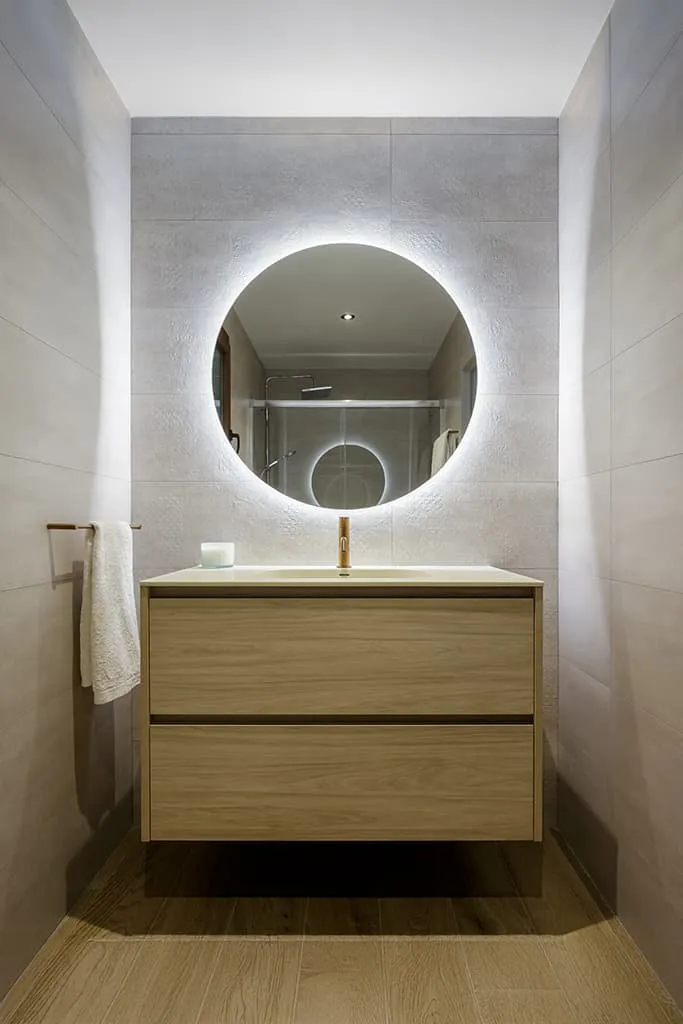
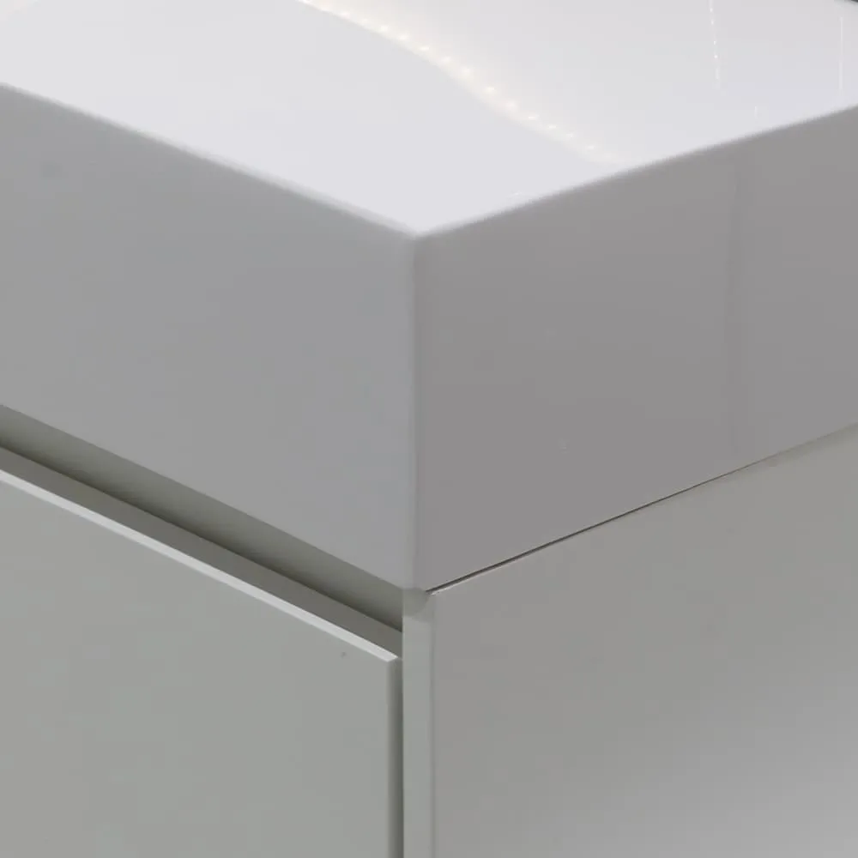
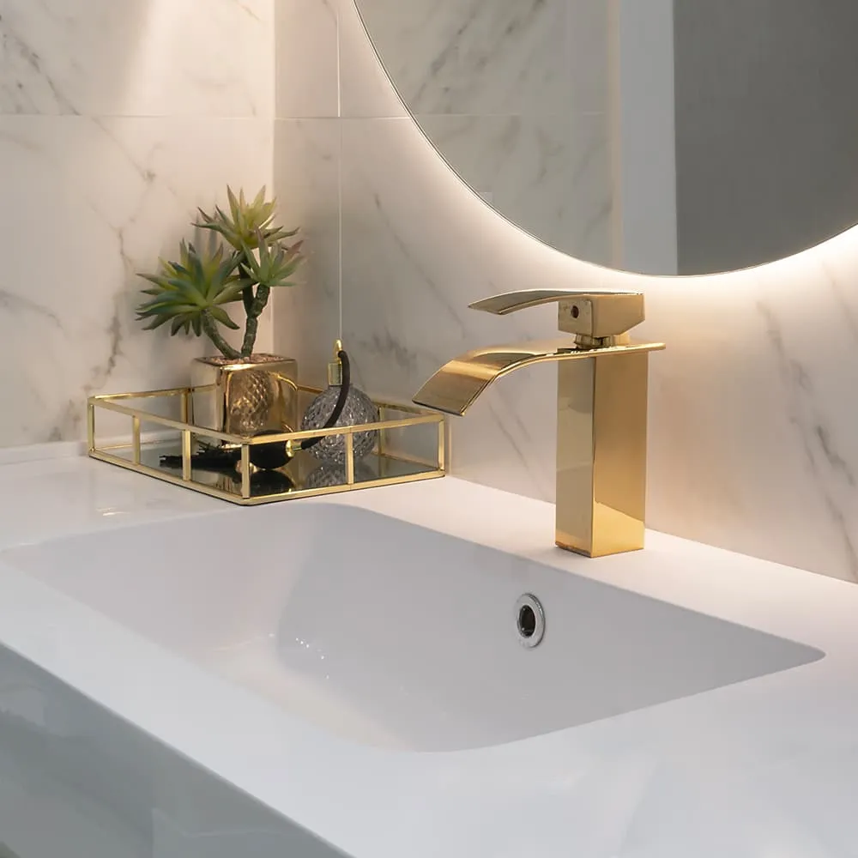
In the second bathroom, the focus is on the white wall-hung unit with an integrated worktop and a round backlit mirror, which enhances the lighting and the sense of space. Gold-finish taps and decorative details complete the whole, in a project by ROBEYAN focused on the design and fit-out of contemporary bathrooms.
Project price
Price on request